
7314 MADRID ROADWEEKI WACHEE, FL 34613
Mortgage Calculator
Monthly Payment (Est.)
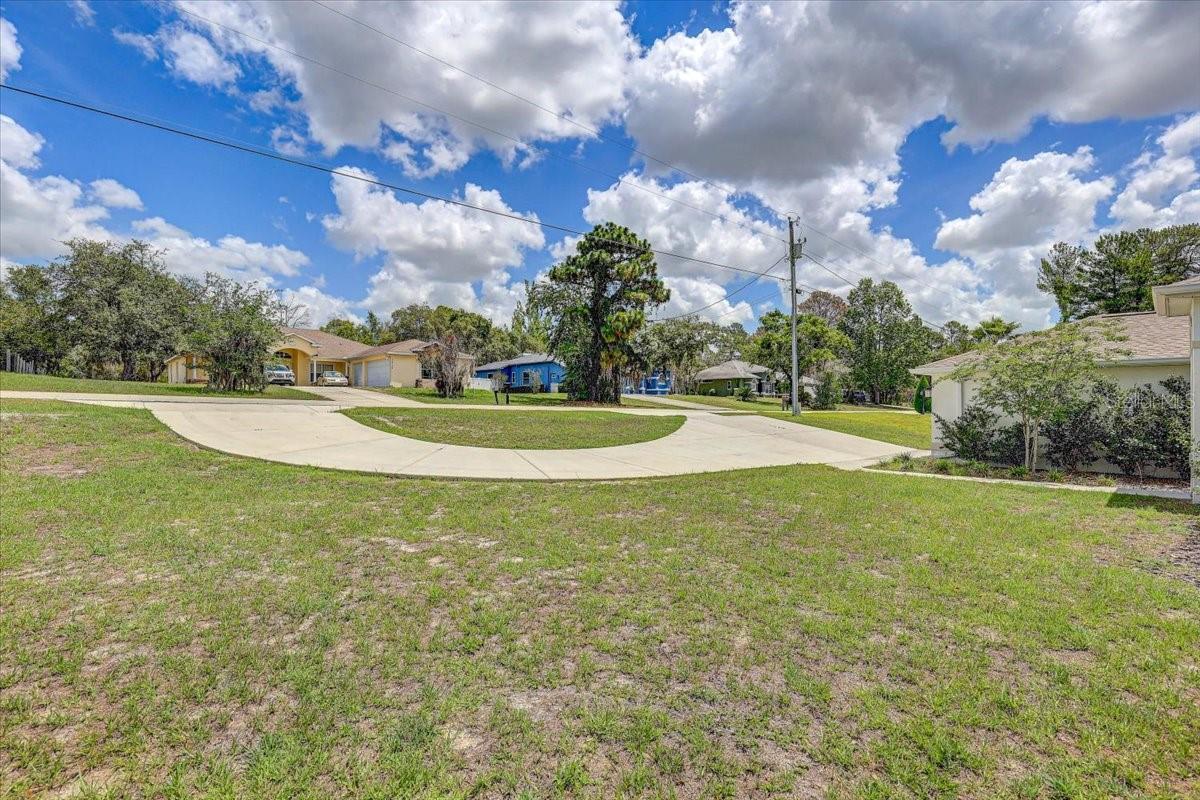
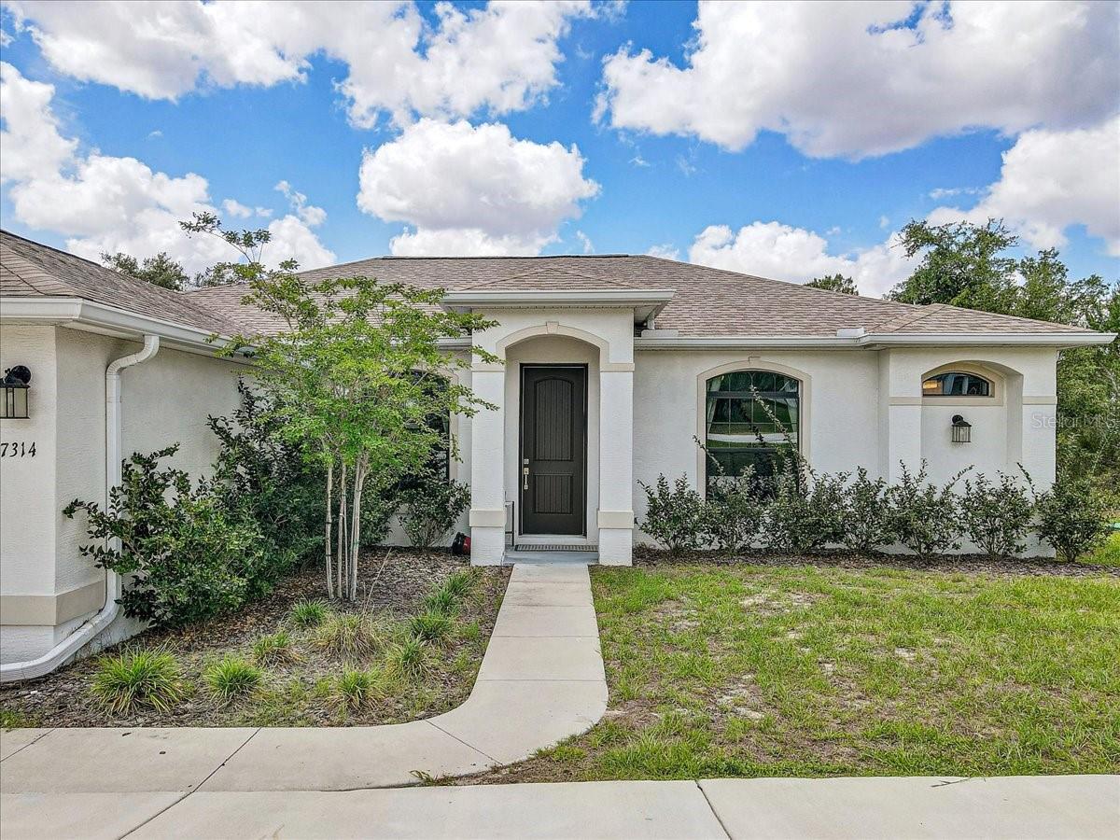
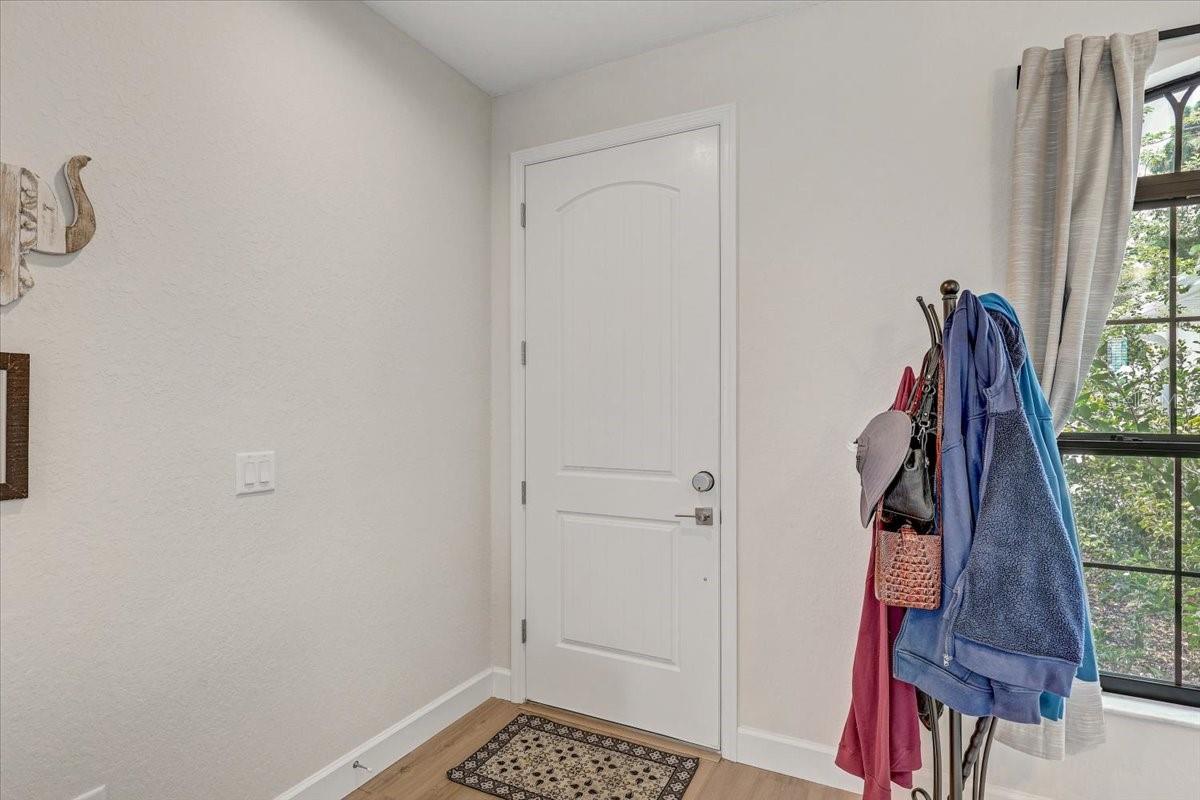
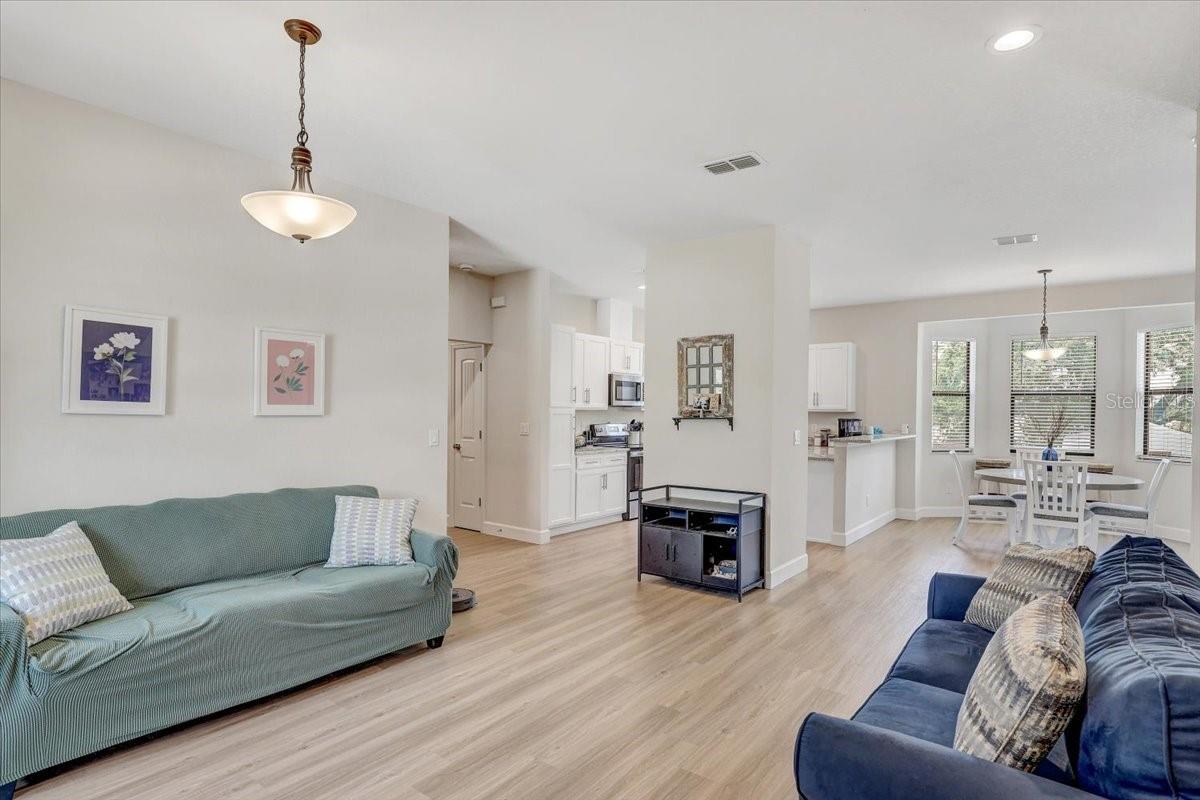
$1,574Welcome to this beautifully maintained 2023-built home situated on a high and dry .46-acre lot offering privacy, space, and modern comfort! Featuring 3 bedrooms, 2 bathrooms, an open and split-bedroom floorplan, this home was designed for both everyday living and entertaining. The circular driveway, added in 2023, provides added convenience, extra parking space, and great curb appeal. Step inside to find high ceilings, abundant natural light, and laminate flooring throughout the main living areas with carpet in the bedrooms. The spacious living room welcomes you as you enter, while an additional family room just off the kitchen creates the perfect setup for gatherings and relaxing evenings. The kitchen features granite countertops, stainless steel appliances, extensive cabinet space, and a dinette area overlooking the family room so you can enjoy meals while staying connected. The primary bathroom offers granite countertops and a beautifully tiled shower, while the guest bathroom also includes granite countertops and a tiled shower. Inside laundry room comes complete with washer and dryer. Sliding glass doors lead out to the oversized outdoor deck built this year, creating the perfect outdoor entertaining space. The backyard also includes a 12x24 shed for additional storage. Enjoy added privacy with no rear neighbors behind the home and an empty lot next door. Located just 5 minutes from Weeki Wachee Springs State Park where you can enjoy kayaking, paddleboarding, swimming, boating, hiking trails, river cruises, Buccaneer Bay water park, and the famous live mermaid shows. Nearby attractions also include Rogers Park for swimming, tubing, kayaking, and seasonal manatee sightings, Pine Island Beach Park for Gulf sunsets and fishing, Bayport Park & Boat Ramp for boating and kayaking, and Delta Woods Park for sports and recreation. Pine Island Beach is only about 15 minutes away, giving you quick access to the Gulf Coast lifestyle. Conveniently located near Weeki Wachee Village Shopping Center, Coastal Landing Shopping Center, Publix, Walmart Supercenter, Target, Aldi, Sam’s Club, Lowe’s, Home Depot, TJ Maxx, Bealls, and Ross, with most major shopping and dining located along the US-19/Commercial Way corridor in Spring Hill. Enjoy easy access to Hernando Beach waterfront restaurants, local seafood spots, live music venues, mini golf, bars, and endless outdoor recreation. This home is also USDA eligible, allowing qualified buyers the opportunity for 100% financing with no money down, making it an exceptional opportunity for both primary residence buyers and those seeking affordability in a highly desirable area.This location offers the perfect balance of peaceful residential living while still being close to everyday conveniences, Gulf access, shopping, restaurants, and some of Florida’s best outdoor attractions. Whether you’re looking for a full-time residence, vacation getaway, or investment opportunity, this home puts you right in the heart of Florida’s Nature Coast lifestyle.
| 6 days ago | Listing updated with changes from the MLS® | |
| a week ago | Listing first seen on site |

Listing information is provided by Participants of the Stellar MLS. IDX information is provided exclusively for personal, non-commercial use, and may not be used for any purpose other than to identify prospective properties consumers may be interested in purchasing. Information is deemed reliable but not guaranteed. Properties displayed may be listed or sold by various participants in the MLS Copyright 2026, Stellar MLS.
Last checked: 2026-05-30 07:04 AM EDT