Save
Ask
Tour
Hide
Share
$2,125,000
19 Days On Site

700 S HARBOR DRIVE
BOCA GRANDE, FL 33921

For Sale|Townhouse|Active
3
Beds
3
Total Baths
3
Full Baths
1,924
SqFt
$1,104
/SqFt
1994
Built
Subdivision:
BEACH VIEW AT BOCA BAY
County:
Lee
Call Now: 239.299.7921
Is this the listing for you? We can help make it yours.
239.299.7921
700 S HARBOR DRIVE700 S HARBOR DRIVE700 S HARBOR DRIVE700 S HARBOR DRIVE
Save
Ask
Tour
Hide
Share

Mortgage Calculator

Monthly Payment (Est.)

Enter an interest rate to see your estimated monthly payment.
Calculator powered by Showcase IDX, a Constellation1 Company. Copyright ©2026 Information is deemed reliable but not guaranteed.

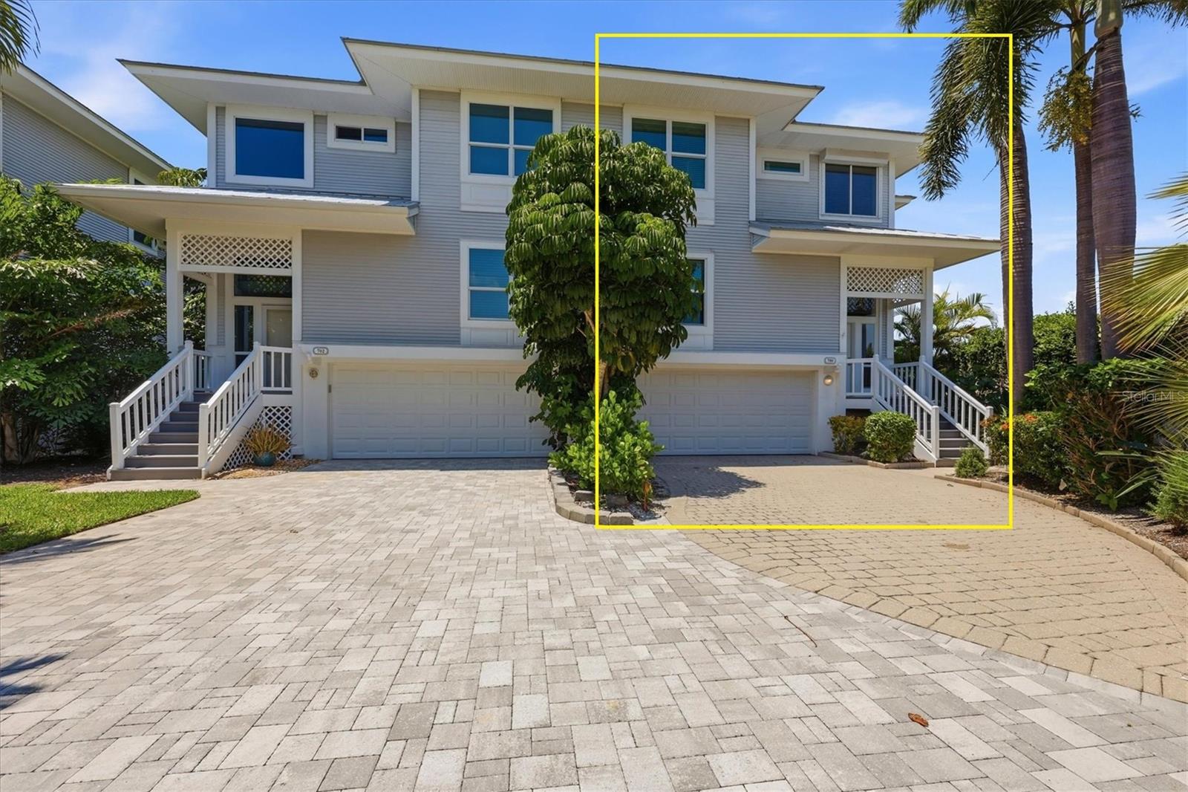
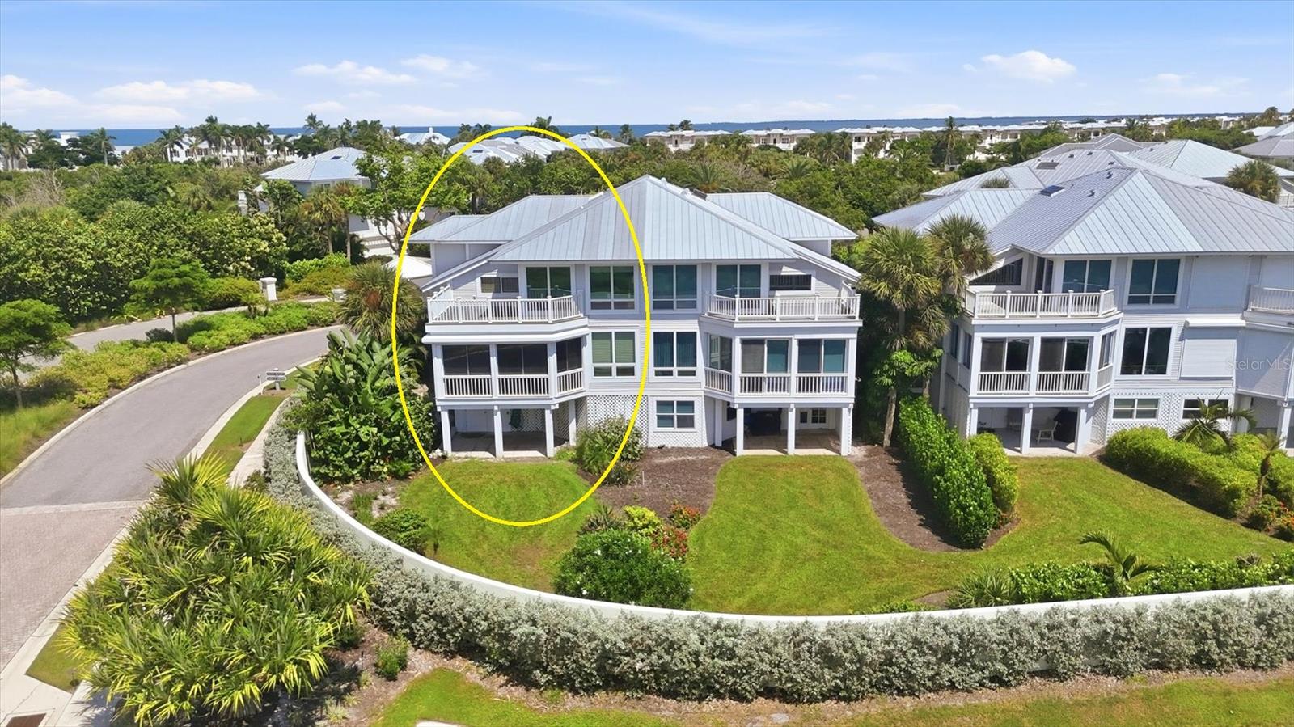
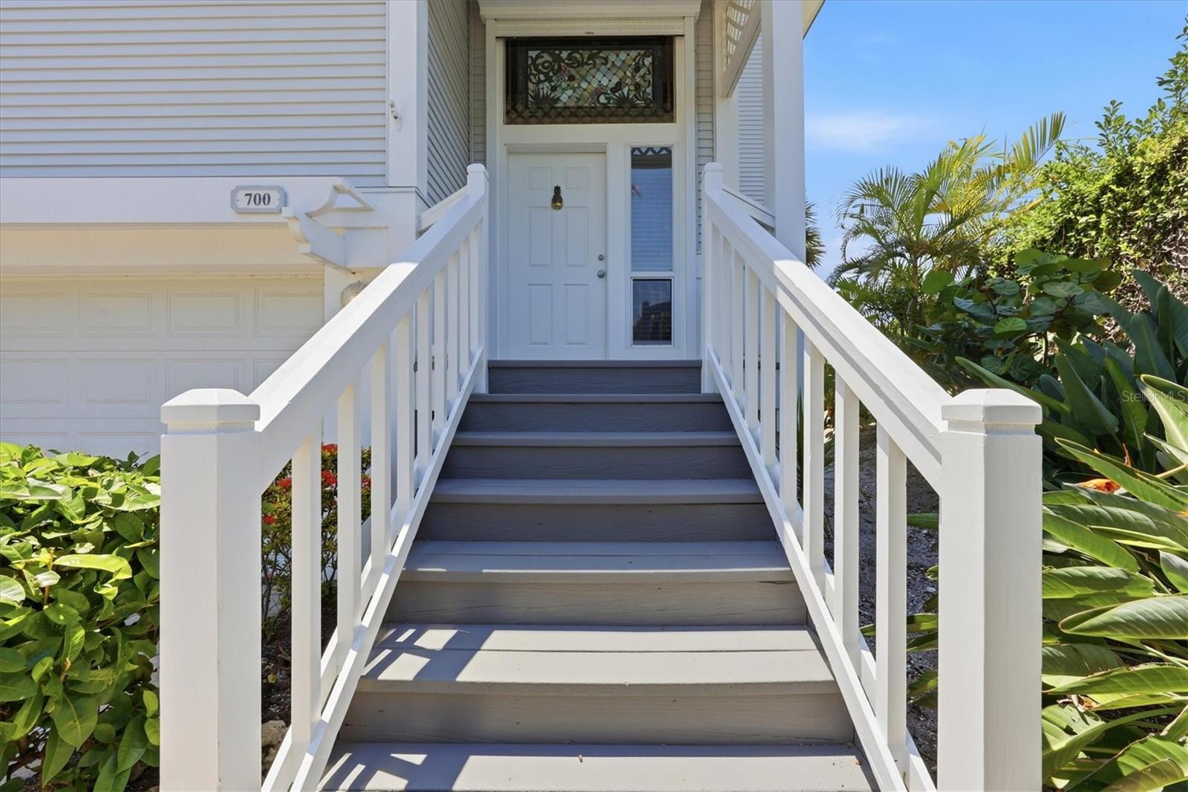
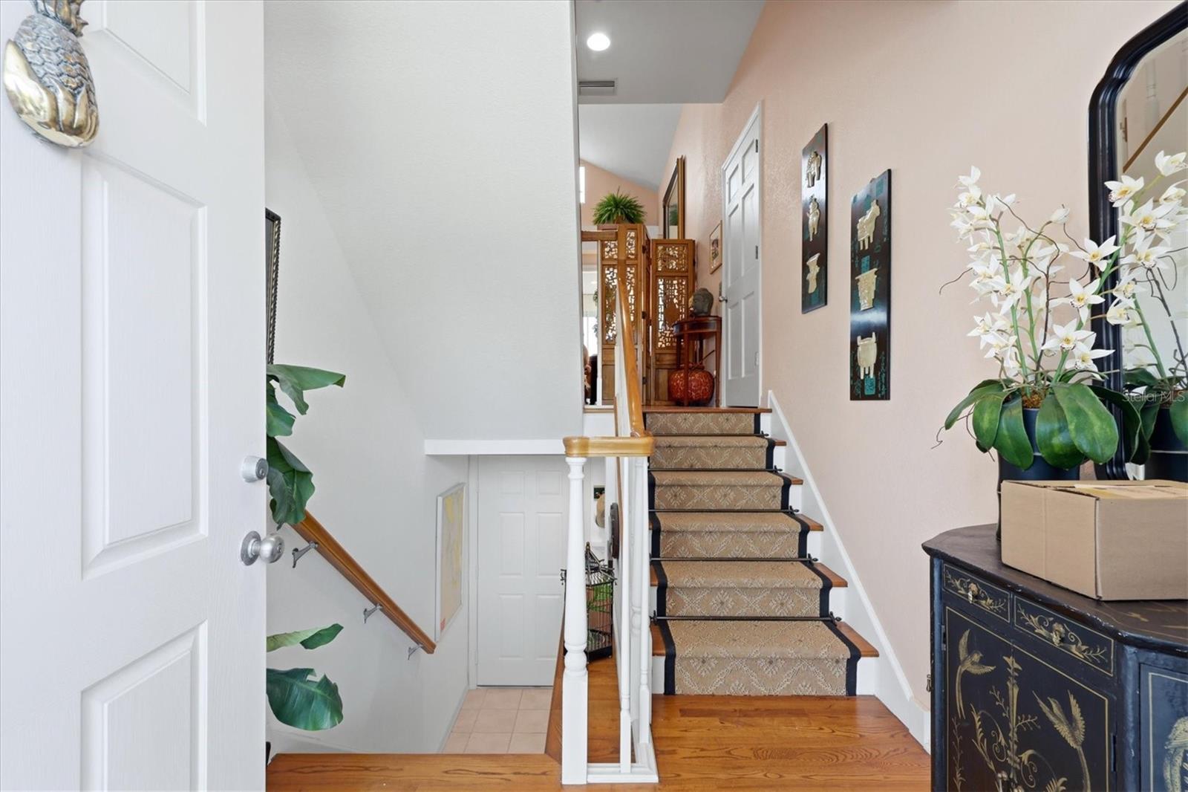
3 Bedroom, 3 bathroom, 2 car garage home with new impact windows and a 3-stop elevator! This “Kentia” townhome is located in the highly sought-after Boca Bay community of Boca Grande. Inside, expansive windows and a wall of sliders invite in natural light while framing stunning water views from nearly every vantage point. The spacious main living area transitions seamlessly to the large sitting area, with its desirable western exposure, you can enjoy breathtaking sunsets over the Gulf. The primary suite serves as a tranquil retreat, offering a generous ensuite bathroom, serene waterfront ambiance, and a private porch. Boca Bay offers an upscale resort style experience, including the exclusive Boca Bay Pass Club, a members-only facility offering elevated dining. Additional amenities include tennis and pickleball courts, three swimming pools, a private fishing pier, multiple clubhouses, and a fitness center. There are also private deepwater docks available by reservation! Ideally located on the iconic island of Boca Grande, this property places you just moments from world-class boating and fishing, pristine beaches, boutique shopping, and renowned island dining, all while preserving the tranquility and exclusivity the area is known for. Schedule your private showing today and discover the beauty and distinction of Boca Bay.

Save
Ask
Tour
Hide
Share
Listing Snapshot
Price 
$2,125,000
Days On Site 
19 Days
Bedrooms 
3
Inside Area (SqFt) 
1,924 sqft
Total Baths 
3
Full Baths 
3
Partial Baths 
N/A
Lot Size 
0.14 Acres
Year Built 
1994
MLS® Number 
D6148540
Status 
Active
Property Tax 
$10,025.74
HOA/Condo/Coop Fees 
$1,081.33 monthly
Sq Ft Source 
Public Records
Friends & Family
Recent Activity
3 weeks agoListing updated with changes from the MLS®
3 weeks agoListing first seen on site
General Features
Acres 
0.14
Attached Garage 
Yes
Direction Faces 
East
Garage 
Yes
Garage Spaces 
2
Levels 
Two
Number Of Stories 
2
Parking 
DrivewayGarage Door OpenerBasementAttached
Pets 
Yes
Property Sub Type 
Townhouse
Sewer 
Public Sewer
SqFt Total 
1924
Utilities 
Electricity ConnectedSewer ConnectedWater Connected
Water Source 
Public
Zoning 
PORT
Interior Features
Appliances 
DishwasherDisposalDryerMicrowaveRangeRefrigeratorWasher
Cooling 
Central Air
Flooring 
CarpetCeramic TileWood
Furnished 
Unfurnished
Heating 
Electric
Interior 
ElevatorCathedral Ceiling(s)Open FloorplanWalk-In Closet(s)
Laundry Features 
Laundry Room
Spa 
Yes
Window Features 
ShuttersStorm Window(s)
Bedroom 2 
Dimensions - 15x16Level - Second
Bedroom 3 
Dimensions - 13x15Level - First
Dining Room 
Dimensions - 12x14Level - First
Family Room 
Dimensions - 12x19Level - First
Kitchen 
Dimensions - 10x12Level - First
Living Room 
Dimensions - 17x20Level - First
Master Bedroom 
Dimensions - 16x24Level - Second
Save
Ask
Tour
Hide
Share
Exterior Features
Construction Details 
Vinyl SidingFrame
Exterior 
Rain GuttersDock
Lot Features 
Corner LotLandscapedLevelPaved
Patio And Porch 
PorchRear PorchScreened
Pool Features 
GuniteHeatedIn Ground
Roof 
Metal
Spa 
Yes
Spa Features 
HeatedIn Ground
View 
Water
Waterview 
Water
Windows/Doors 
ShuttersStorm Window(s)
Community Features
Association Fee 
$1385.0
Association Fee Frequency 
Quarterly
Additional Association Fee 
$1859.0
Additional Association Fee Frequency 
Quarterly
Community Features 
GatedClubhouseFitness CenterPoolRestaurantSidewalksTennis Court(s)
MLS Area 
33921 - Boca Grande (PO BOX)
Township 
43
Roads 
Paved
Schools
School District
Unknown
Elementary School
The Island School
Middle School
L.A. Ainger Middle
High School
Lemon Bay High
Listing courtesy of THE BRC GROUP, LLC (941) 626-3439


Listing information is provided by Participants of the Stellar MLS. IDX information is provided exclusively for personal, non-commercial use, and may not be used for any purpose other than to identify prospective properties consumers may be interested in purchasing. Information is deemed reliable but not guaranteed. Properties displayed may be listed or sold by various participants in the MLS Copyright 2026, Stellar MLS.
Last checked: 2026-10-07 07:24 PM EDT

Neighborhood & Commute
Source: Walkscore
Disclosure: Community information and market data powered by Constellation Data Labs. Information is deemed reliable but not guaranteed.
Save
Ask
Tour
Hide
Share