
6264 Victory DRAVE MARIA, FL 34142
Mortgage Calculator
Monthly Payment (Est.)
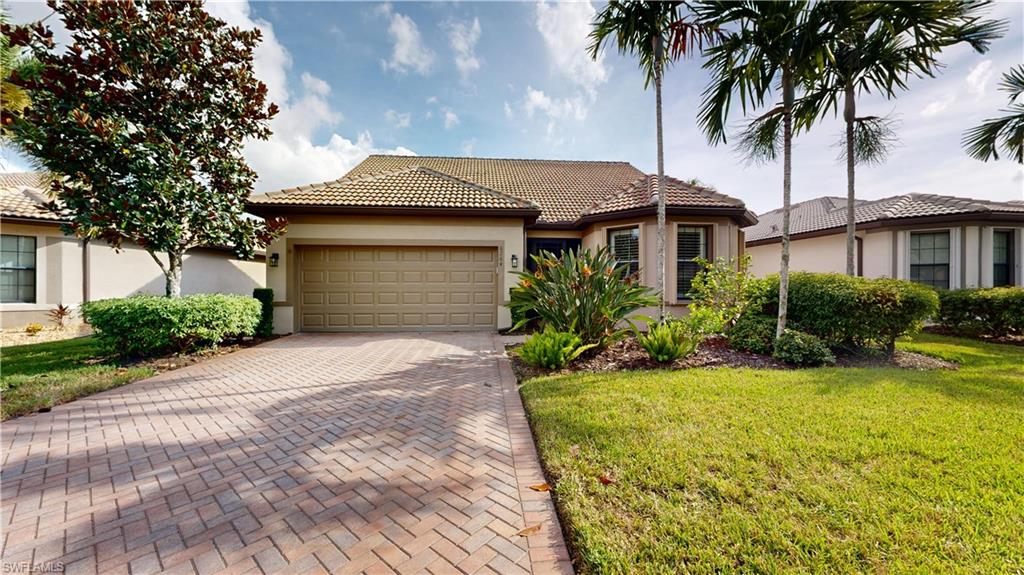
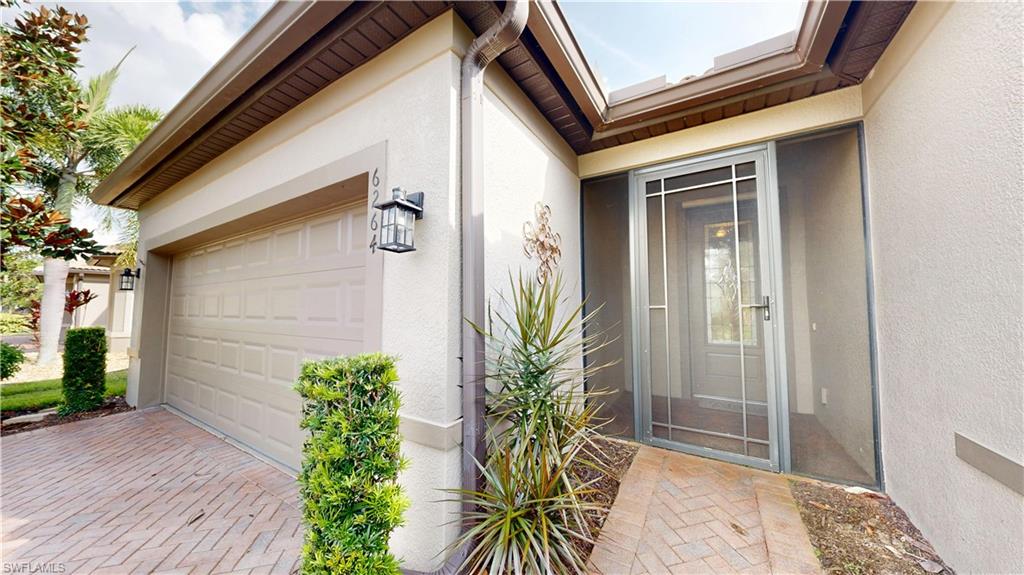
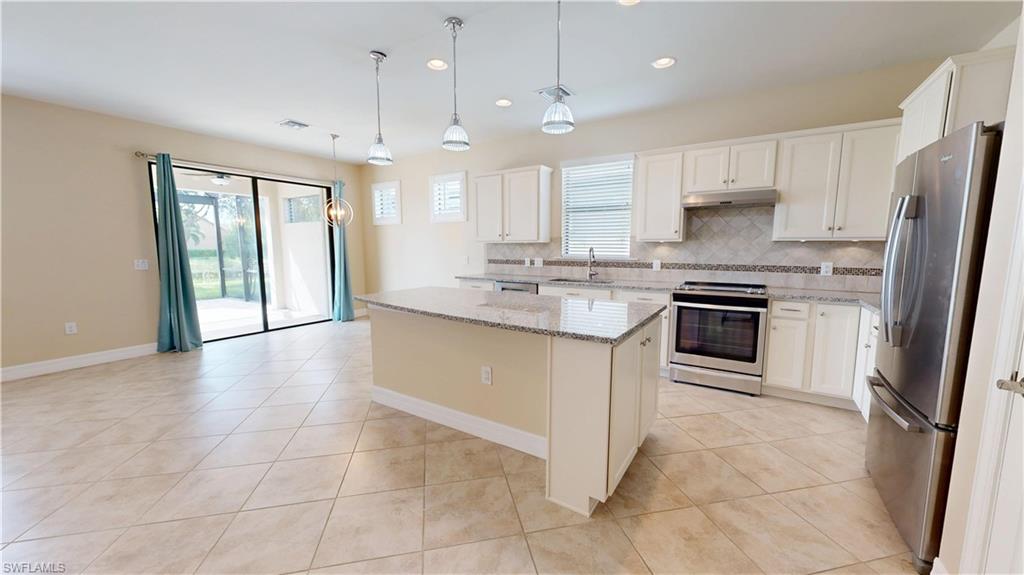
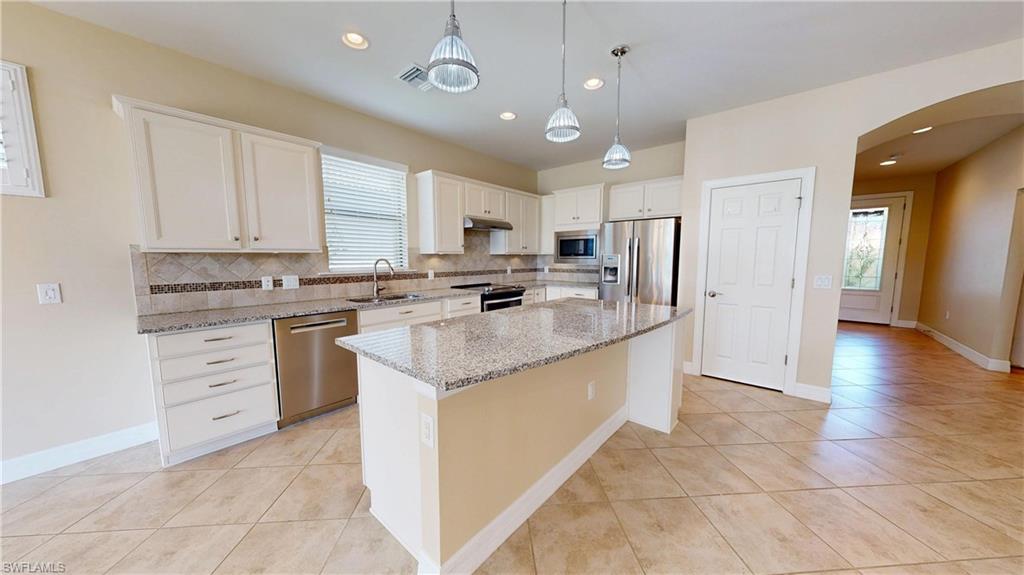
Enter an interest rate to see your estimated monthly payment.2ND-LEVEL LOFT OPTION | CUSTOM EXTENDED LANAI WITH SPA | PREMIUM WATERFRONT HOMESITE | PANORAMIC WATER VIEWS EXCEPTIONAL WATERFRONT LIVING IN DEL WEBB NAPLES! Discover this beautifully appointed “Abbeyville” model with second-level loft option, perfectly situated on a premium waterfront homesite in the prestigious 55+ community of Del Webb Naples at Ave Maria, Florida. Offering 2,228 sq. ft. of living space, 3 bedrooms, a flex room, spacious loft, 3 full baths, and a 2-car garage with a 4-foot extension, this exceptional residence combines thoughtful design, impressive upgrades, and breathtaking water views. The centerpiece of this home is the custom extended rear lanai featuring panoramic screening and approximately 645 sq. ft. of outdoor living and entertaining space. Relax in the your "Hot Spring Jetsetter" Spa while enjoying the tranquil waterfront setting and picturesque views. The second-level loft option provides exceptional versatility, featuring a generous loft, third bedroom, third full bath, and two walk-in closets—creating an ideal private retreat for visiting guests, a home office, hobby space, or additional living quarters. Interior appointments include 42-inch kitchen cabinetry with crown , granite countertops, tile backsplash, stainless steel appliances, diagonal tile flooring throughout the first level, and plantation shutters. The primary suite showcases an elegant tray ceiling and a beautifully appointed bath featuring a separate Infinity glass-enclosed shower and soaking tub. Additional enhancements include hurricane accordion shutters, security system, 4-foot garage extension, PVC garage flooring, and overhead garage storage. Enjoy the extraordinary resort lifestyle at the Oasis Club, featuring resort and lap pools, Jacuzzi, state-of-the-art fitness center, 12 pickleball courts, 2 tennis courts, 4 bocce courts, golf simulator, billiards, movement room, library, catering hall, and full-time activities director. Golf enthusiasts will appreciate the community's semi-private championship-style golf course, complete with golf pro shop, on-site golf professional, and restaurant. Experience exceptional waterfront living, outstanding amenities. "Come Experience the Beauty that is Ave Maria"!
| 5 days ago | Listing updated with changes from the MLS | |
| 5 days ago | Status changed to Active | |
| 5 days ago | Listing first seen on site |
The source of this real property information is the copyrighted and proprietary database compilation of the Southwest Florida MLS organizations. Copyright © 2026Southwest Florida MLS organizations. All rights reserved. The accuracy of this information is not warranted or guaranteed. This information should be independently verified if any person intends to engage in a transaction in reliance upon it. The data relating to real estate for sale on this limited electronic display come in part from the Broker Reciprocity Program (BR Program) of M.L.S. of Naples, Inc. Properties listed with brokerage firms other than are marked with the BR Program Icon or the BR House Icon and detailed information about them includes the name of the Listing Brokers. The properties displayed may not be all the properties available through the BR Program. The accuracy of this information is not warranted or guaranteed. This information should be independently verified if any person intends to engage in a transaction in reliance upon it. Some properties that appear for sale on this website may no longer be available. For the most current information, contact .