Save
Ask
Tour
Hide
Share
$379,000
10 Days On Site

5529 Aquila AVE
AVE MARIA, FL 34142

For Sale|Single Family Residence|Active
3
Beds
3
Total Baths
2
Full Baths
1
Partial Bath
1,921
SqFt
$197
/SqFt
2019
Built
Subdivision:
SILVERWOOD AT AVA MARIA
County:
Collier
Call Now: 239.299.7921
Is this the listing for you? We can help make it yours.
239.299.7921
5529 Aquila AVE5529 Aquila AVE5529 Aquila AVE5529 Aquila AVE
Save
Ask
Tour
Hide
Share

Mortgage Calculator

Monthly Payment (Est.)

$1,729
Calculator powered by Showcase IDX, a Constellation1 Company. Copyright ©2026 Information is deemed reliable but not guaranteed.

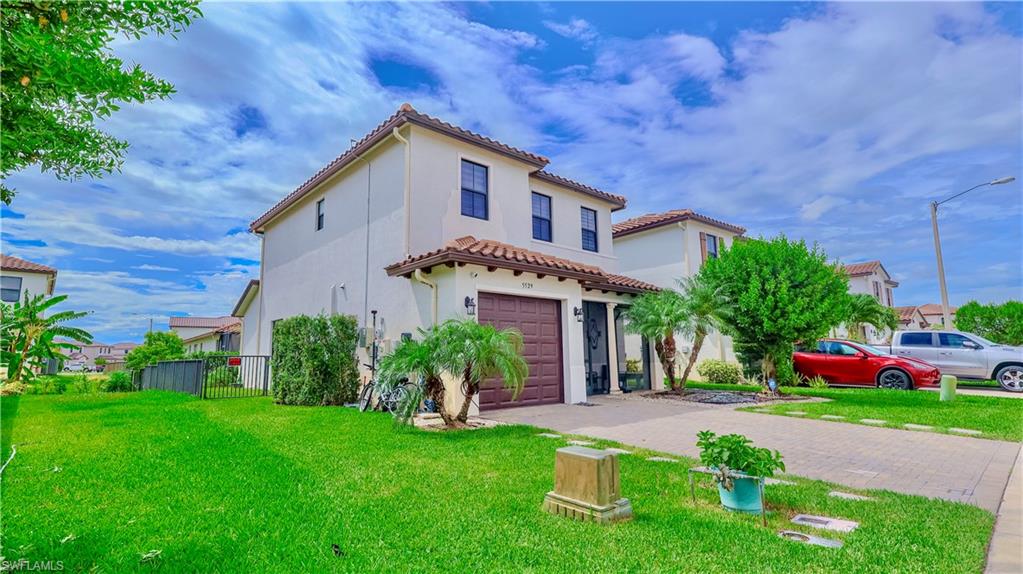
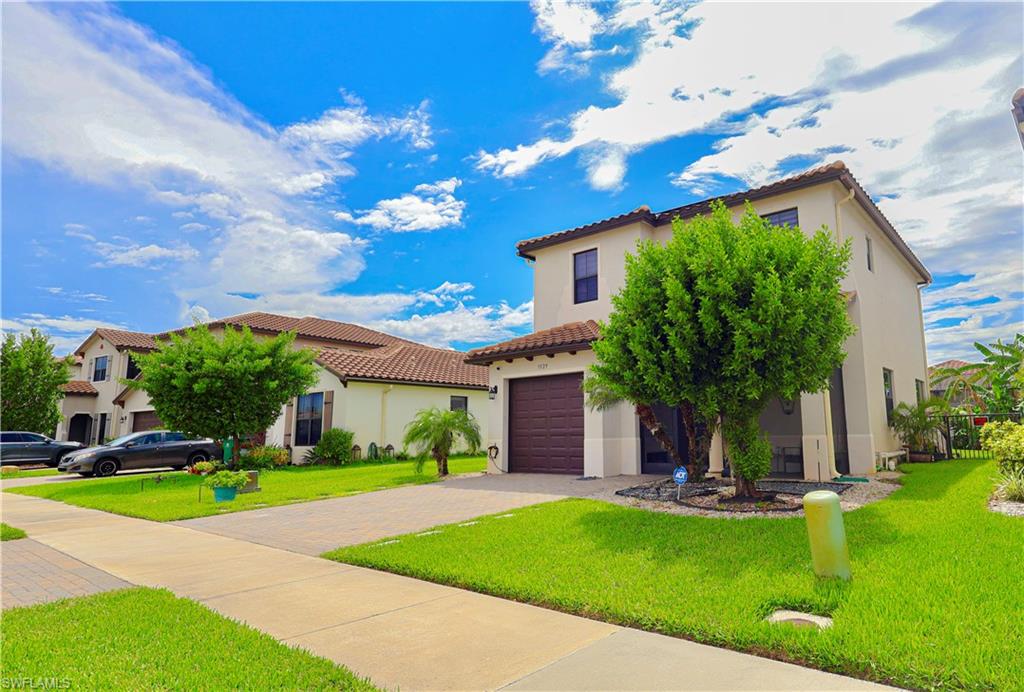
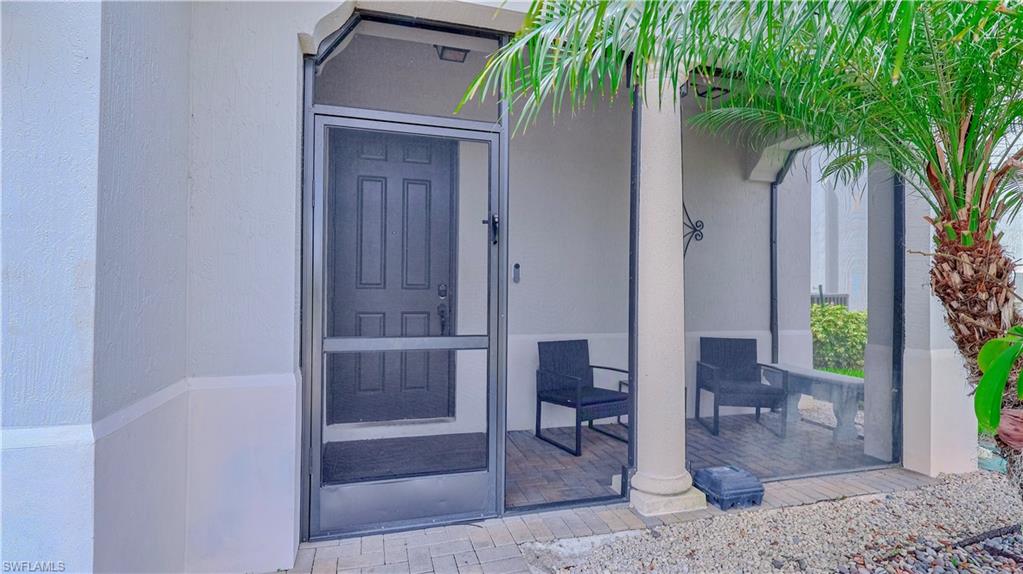
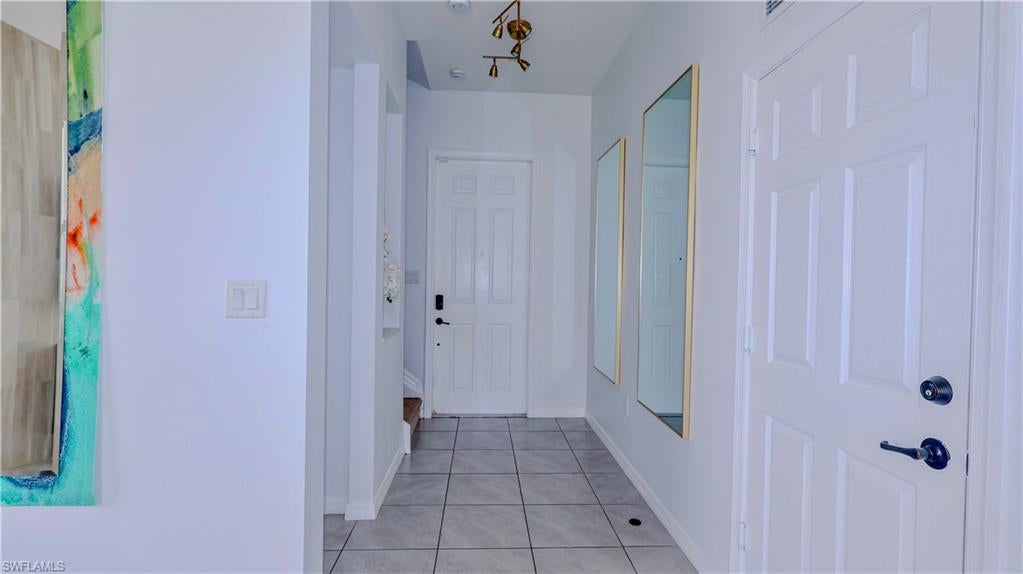
SOLAR PANELS INCLUDED—LOAN BALANCE WILL BE PAID OFF AT CLOSING! Welcome to this upgraded 3-bedroom, 2.5-bath Balboa model in Silverwood at Ave Maria, offering more than 1,900 square feet of living space on an oversized, fenced lot. The open first-floor layout features 18-by-18-inch tile flooring, upgraded lighting, and a kitchen with 42-inch upper cabinets, granite countertops, stainless steel appliances, and a custom backsplash. The garage includes a 220-volt connection for electric-vehicle charging, storage space, and hurricane shutters. Additional features include a screened front entry, an Aquakleen saltwater filtration system, an irrigation system, fruit trees, zebra window blinds, and smart-home equipment. Residents enjoy access to The Club at Maple Ridge, featuring a resort-style pool, fitness center, dog park, basketball courts, and a playground. Conveniently located near Ave Maria’s town center, parks, restaurants, and shopping.

Save
Ask
Tour
Hide
Share
Listing Snapshot
Price 
$379,000
Days On Site 
10 Days
Bedrooms 
3
Inside Area (SqFt) 
1,921 sqft
Total Baths 
3
Full Baths 
2
Partial Baths 
1
Lot Size 
0.11 Acres
Year Built 
2019
MLS® Number 
226031297
Status 
Active
Property Tax 
$5,027.64
HOA/Condo/Coop Fees 
$160.55 monthly
Sq Ft Source 
N/A
Friends & Family
Recent Activity
a week agoListing updated with changes from the MLS®
a week agoStatus changed to Active
a week agoListing first seen on site
General Features
Acres 
0.11
Attached Garage 
Yes
Energy Features 
Solar
Garage 
Yes
Garage Spaces 
1
Number Of Stories 
2
Parking 
PavedElectric Vehicle Charging Station(s)Attached
Parking Spaces 
1
Pets 
Yes
Property Sub Type 
Single Family Residence
Security 
Smoke Detector(s)
SqFt Total 
2256
Style 
Two StorySingle Family
Interior Features
Appliances 
Electric CooktopCooktopDishwasherDisposalDryerMicrowaveRangeRefrigeratorWasher
Cooling 
Ceiling Fan(s)
Flooring 
TileVinyl
Furnished 
Unfurnished
Heating 
CentralElectric
Interior 
Entrance FoyerBreakfast BarPantryWalk-In Closet(s)
Window Features 
Window Coverings
Save
Ask
Tour
Hide
Share
Exterior Features
Construction Details 
BlockStucco
Exterior 
Tennis Court(s)
Fencing 
Fenced
Frontage 
43
Gulf Access 
No
Other Structures 
Tennis Court(s)
Patio And Porch 
Screened
Pool Features 
Community
Roof 
Tile
Windows/Doors 
Window Coverings
Community Features
Association Amenities 
Basketball CourtBarbecueClubhousePoolDog ParkFitness CenterSaunaTennis Court(s)
Association Fee 
$94.55
Association Fee Frequency 
Monthly
Additional Association Fee 
$198.0
Additional Association Fee Frequency 
Quarterly
Community Features 
GatedPoolClubhouseFitness CenterRestaurantSidewalksStreet LightsTennis Court(s)
MLS Area 
MAPLE RIDGE
Roads 
Paved
Schools
School District
Unknown
Elementary School
ESTATES ELEMENTARY
Middle School
CORKSCREW MIDDLE
High School
PALMETTO RIDGE HIGH SCHOOL
Listing courtesy of Marzucco Real Estate

The source of this real property information is the copyrighted and proprietary database compilation of the Southwest Florida MLS organizations. Copyright © 2026Southwest Florida MLS organizations. All rights reserved. The accuracy of this information is not warranted or guaranteed. This information should be independently verified if any person intends to engage in a transaction in reliance upon it. The data relating to real estate for sale on this limited electronic display come in part from the Broker Reciprocity Program (BR Program) of M.L.S. of Naples, Inc. Properties listed with brokerage firms other than are marked with the BR Program Icon or the BR House Icon and detailed information about them includes the name of the Listing Brokers. The properties displayed may not be all the properties available through the BR Program. The accuracy of this information is not warranted or guaranteed. This information should be independently verified if any person intends to engage in a transaction in reliance upon it. Some properties that appear for sale on this website may no longer be available. For the most current information, contact .

Neighborhood & Commute
Source: Walkscore
Disclosure: Community information and market data powered by Constellation Data Labs. Information is deemed reliable but not guaranteed.
Save
Ask
Tour
Hide
Share