
19073 Gentry PLESTERO, FL 33928
Mortgage Calculator
Monthly Payment (Est.)
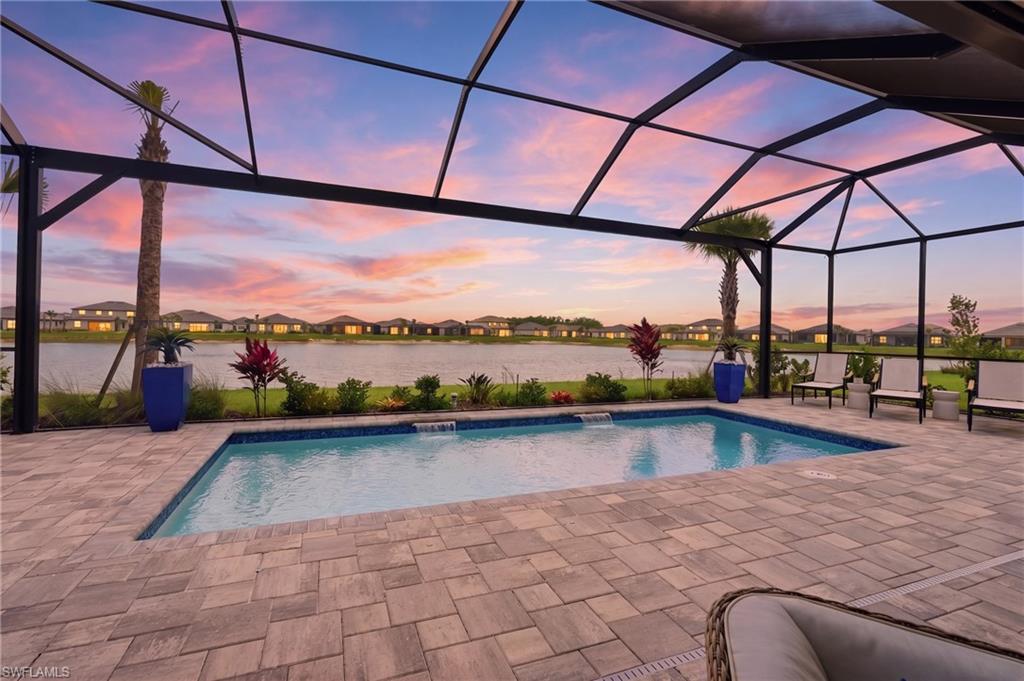
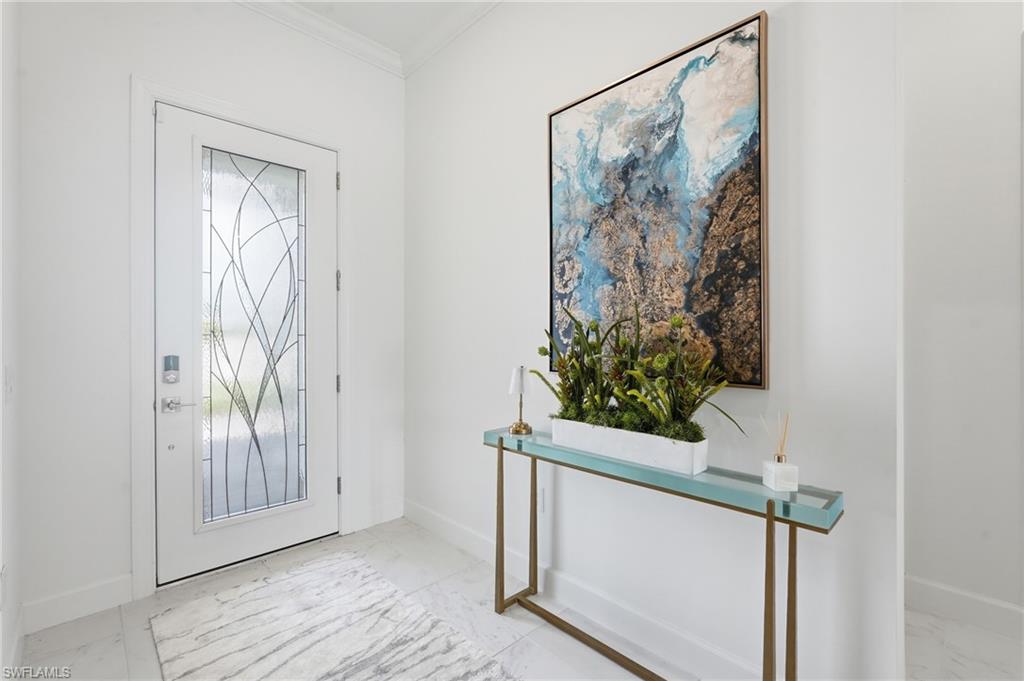
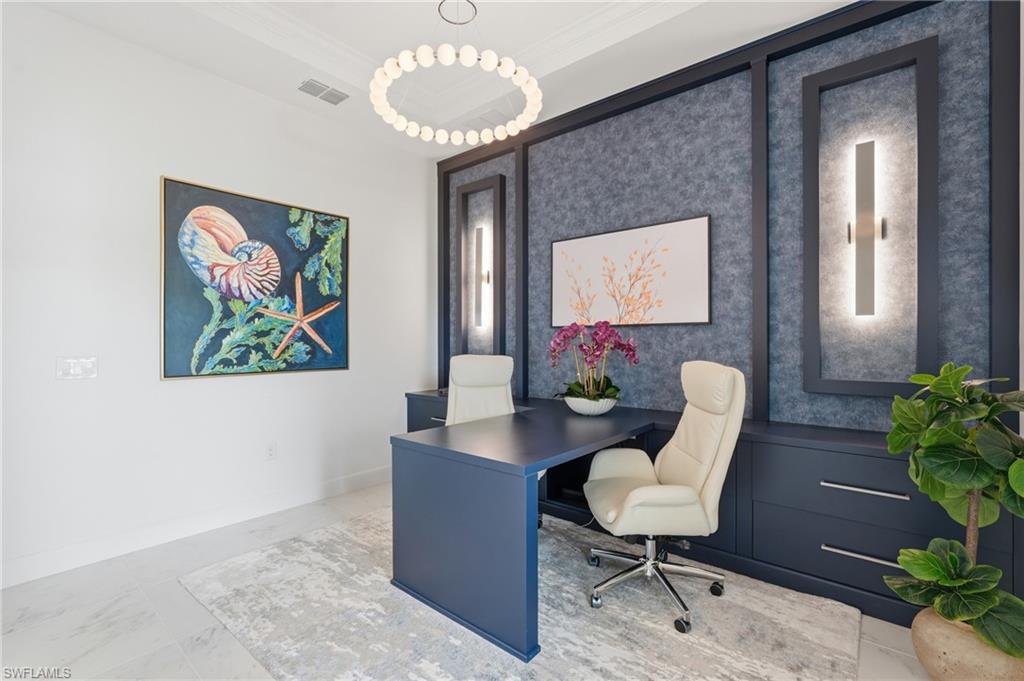
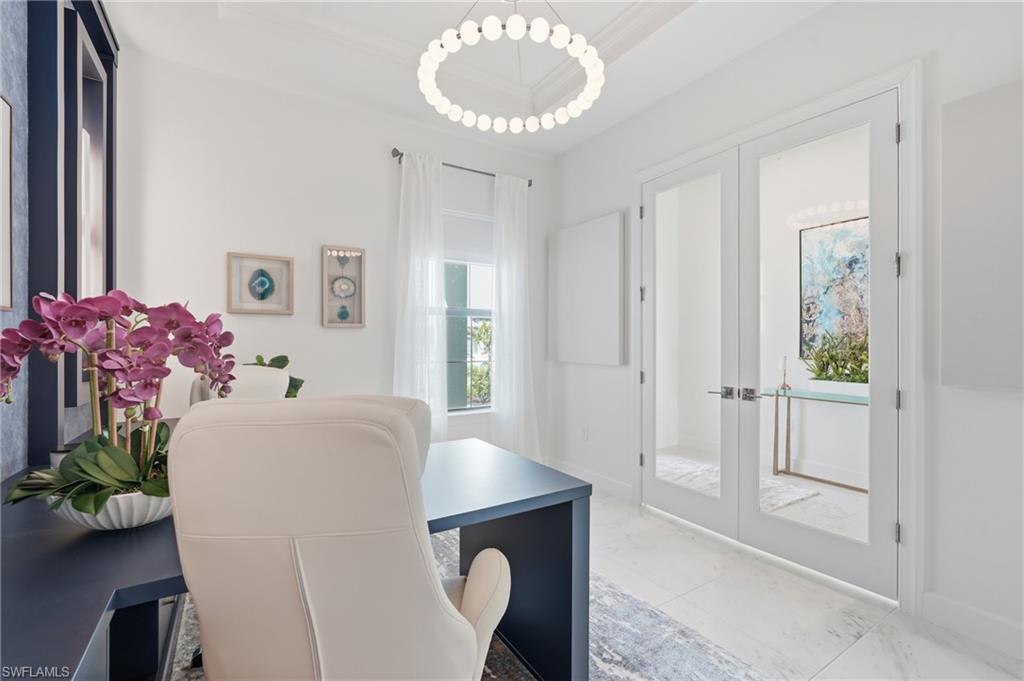
$5,817Poolside perfection and a brand-new outdoor kitchen have arrived in Verdana Village. This coastal modern Stellar home was designed to impress, blending luxury finishes, thoughtful design, and resort-style living. Negotiable furnished, this exceptional move-in ready residence offers 3 bedrooms plus a designer den, 3 bathrooms, saltwater pool, tranquil pond views, and a 3-car garage. Every detail of this home has been thoughtfully selected to create warmth, function, and timeless style. From the moment you enter, the bright open-concept layout welcomes you with elegant tray ceilings, designer lighting, custom finishes, and expansive living spaces ideal for entertaining and everyday comfort. The gourmet kitchen serves as the heart of the home featuring an oversized furniture-style island with seating, built-in stainless appliances including a gas cooktop, wall oven, and microwave, quartz countertops, modern white backsplash, recessed & pendant lighting, spacious walk-in pantry, and wine rack with beverage fridge. The living room has been enhanced with a custom entertainment wall, built-in storage, designer window treatments, and curated coastal-modern details throughout. The den has been transformed into a stunning office complete with custom built-ins, integrated desk and drawer storage, statement wallpaper, elegant sconces, and chandelier lighting creating a workspace that is both functional and beautiful. The spacious primary suite serves as a true private retreat overlooking peaceful pond and pool views, while the split-bedroom floorplan offers comfort and privacy for guests and family. Designer details include a custom accent wall, pendant lighting, oversized walk-in shower, dual sinks with quartz countertops, linen closet, and expansive walk-in closet creating a spa-inspired atmosphere. Outdoor living is where this home truly shines featuring a saltwater pool, newly completed outdoor kitchen, covered entertaining areas, and relaxing water views creating the ultimate private retreat. Additional features include impact windows and doors, smart home technology with Ring doorbell and smart garage access, mudroom, laundry room, transferable structural warranty, and a epoxy garage floors and EV charging outlet. Verdana Village continues to stand out as one of Southwest Florida’s most exciting resort-style communities featuring a 24-hour guard-gated entrance and unmatched lifestyle experience. Residents enjoy indoor and outdoor pickleball and tennis courts, bocce courts, indoor basketball courts, and a tennis pro shop within the state-of-the-art sports complex. The community also offers a resort-style pool and spa, Paradise Pool bar, craft cocktail lounge, café and restaurant, fitness center, yoga lawn, dog park, playground, scenic walking trails, and golf cart-friendly living. Located minutes from RSW Airport, shopping, dining. Verdana Village continues to attract buyers seeking luxury and an active coastal lifestyle. Walk in and fall in love.
| yesterday | Listing updated with changes from the MLS® | |
| yesterday | Status changed to Active | |
| 2 days ago | Listing first seen on site |
The source of this real property information is the copyrighted and proprietary database compilation of the Southwest Florida MLS organizations. Copyright © 2026Southwest Florida MLS organizations. All rights reserved. The accuracy of this information is not warranted or guaranteed. This information should be independently verified if any person intends to engage in a transaction in reliance upon it. The data relating to real estate for sale on this limited electronic display come in part from the Broker Reciprocity Program (BR Program) of M.L.S. of Naples, Inc. Properties listed with brokerage firms other than are marked with the BR Program Icon or the BR House Icon and detailed information about them includes the name of the Listing Brokers. The properties displayed may not be all the properties available through the BR Program. The accuracy of this information is not warranted or guaranteed. This information should be independently verified if any person intends to engage in a transaction in reliance upon it. Some properties that appear for sale on this website may no longer be available. For the most current information, contact .