Save
Ask
Tour
Hide
Share
$400,000
3 Days On Site

19540 Hinkley Drive
Estero, FL 33928

For Sale|Residential|Active
2
Beds
2
Total Baths
2
Full Baths
1,564
SqFt
$256
/SqFt
2025
Built
Subdivision:
VERDANA VILLAGE
County:
Lee
Call Now: 239.299.7921
Is this the listing for you? We can help make it yours.
239.299.7921
19540 Hinkley Drive19540 Hinkley Drive19540 Hinkley Drive19540 Hinkley Drive
Save
Ask
Tour
Hide
Share

Mortgage Calculator

Monthly Payment (Est.)

Enter an interest rate to see your estimated monthly payment.
Calculator powered by Showcase IDX, a Constellation1 Company. Copyright ©2026 Information is deemed reliable but not guaranteed.

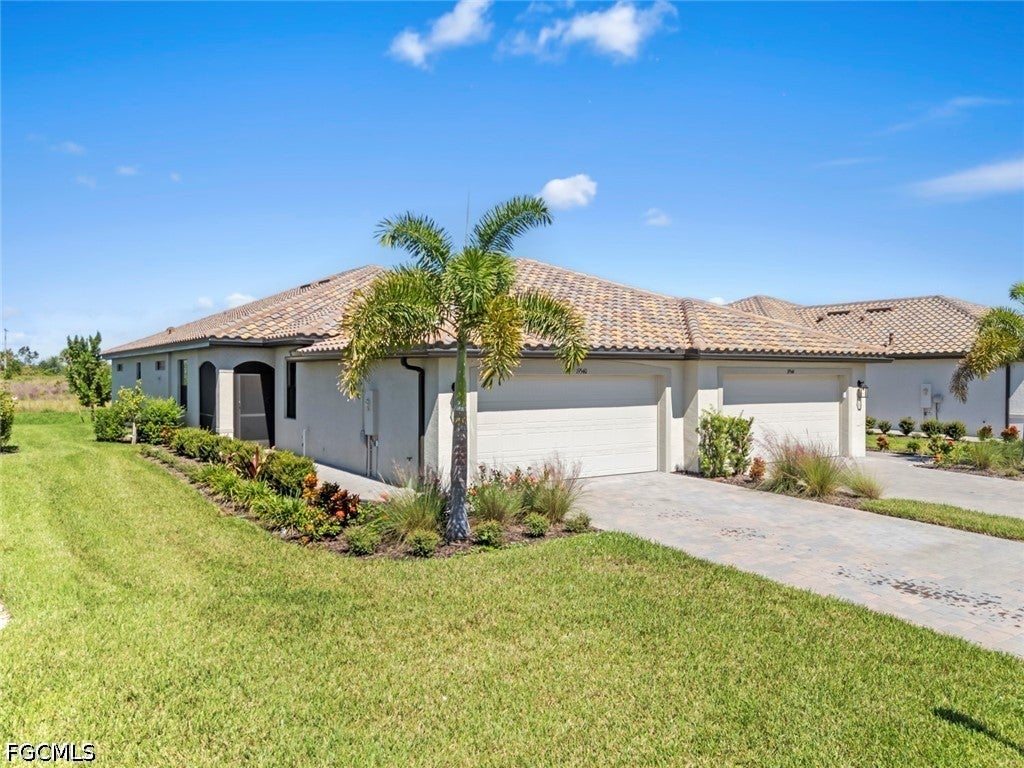
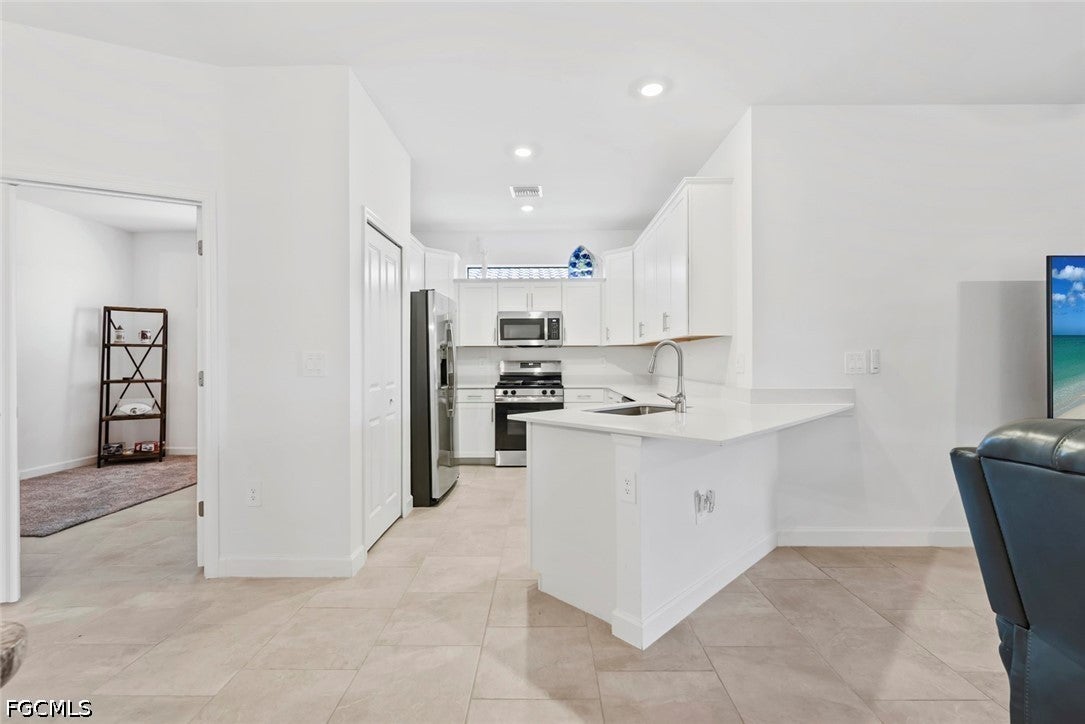
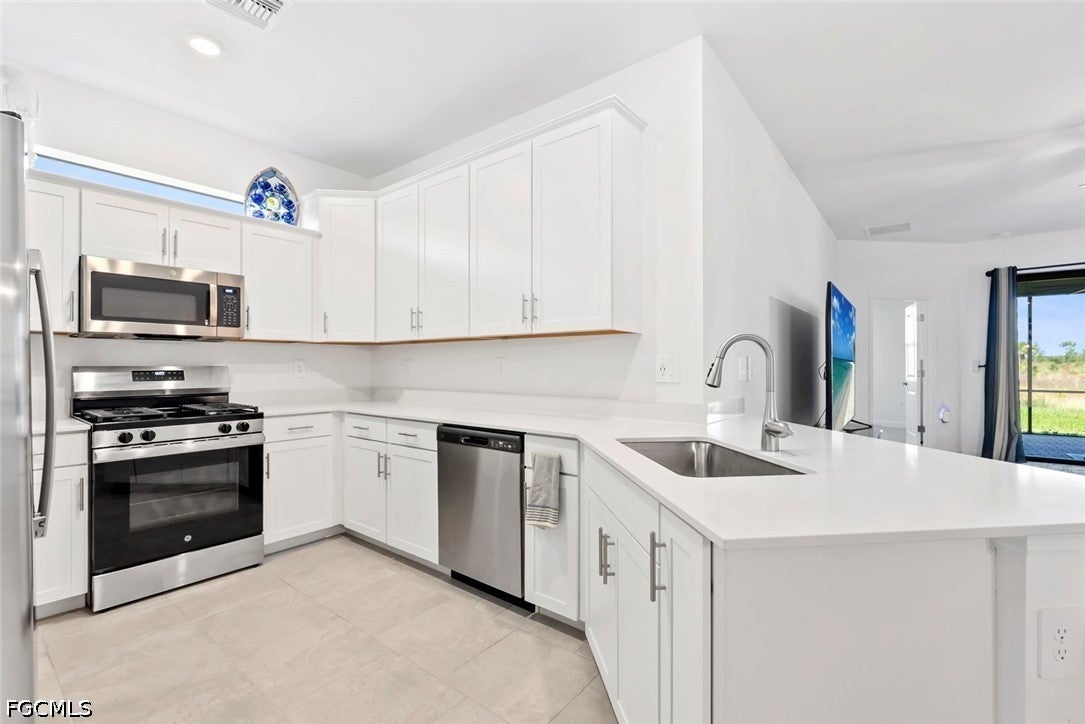
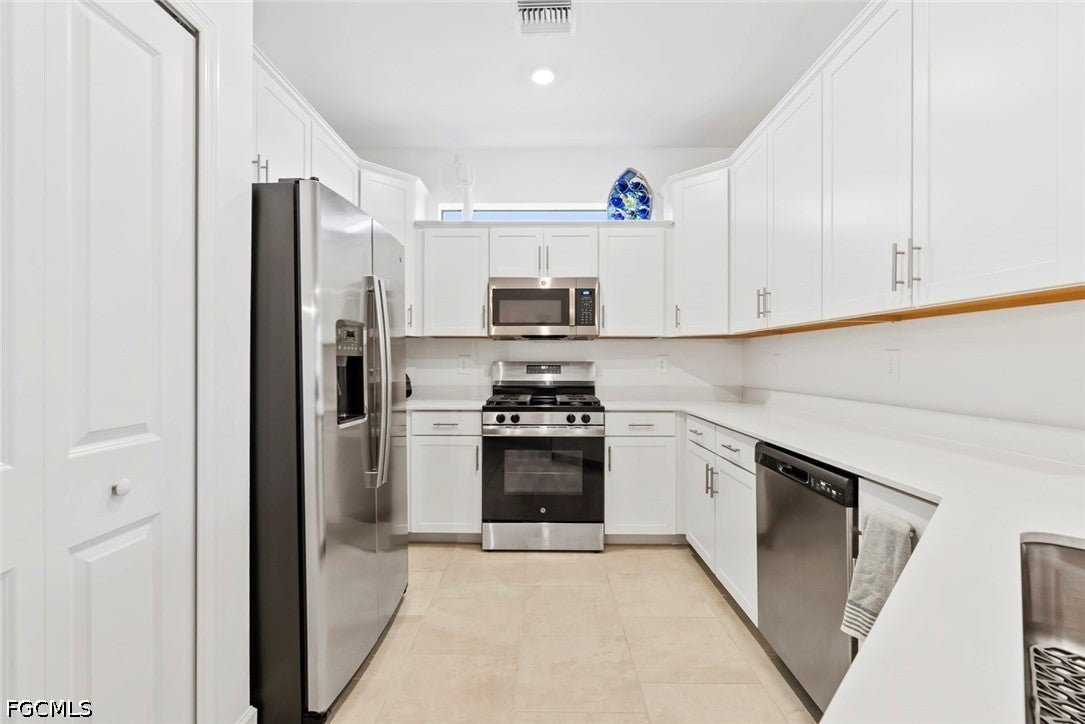
Discover refined, low-maintenance living in Verdana Village, Estero, with this 2025-built Lennar Orchid attached villa featuring two bedrooms plus a den, two baths, a two-car garage, tile flooring throughout, impact-resistant windows, and natural gas. The thoughtfully designed single-story floor plan creates an easy flow between the kitchen, dining, and living areas, with access to the lanai for enjoying Southwest Florida's outdoor lifestyle. A versatile den offers space for a home office, creative pursuits, or an additional sitting area, while the rear owner's suite includes a private bath and walk-in closet. Beyond the villa, Verdana Village elevates everyday living with a resort-style pool and spa, indoor and outdoor pickleball and tennis, indoor basketball, bocce, a 24-hour fitness center, movement studio, and yoga lawn. Enjoy on-site dining at Drift Restaurant, drinks at The Craft Lounge or Paradise Patio pool bar, and community amenities including a café, playground, and dog park. The gated Estero community sits off Corkscrew Road, with easy access to shopping, dining, and Southwest Florida International Airport. For those exploring Verdana Village villas for sale, this Orchid plan pairs contemporary simplicity with a remarkable recreation and dining experience.

Save
Ask
Tour
Hide
Share
Listing Snapshot
Price 
$400,000
Days On Site 
3 Days
Bedrooms 
2
Inside Area (SqFt) 
1,564 sqft
Total Baths 
2
Full Baths 
2
Partial Baths 
N/A
Lot Size 
0.1269 Acres
Year Built 
2025
MLS Number 
2026043399
Status 
Active
Property Tax 
$2,700.33
HOA/Condo/Coop Fees 
$342 monthly
Sq Ft Source 
Appraiser
Friends & Family
Recent Activity
4 days agoListing first seen on site
4 days agoListing updated with changes from the MLS
General Features
Acres 
0.1269
Attached Garage 
Yes
Direction Faces 
South
Garage 
Yes
Garage Spaces 
2
Number Of Stories 
1
Parking 
AttachedGarageGarage Door Opener
Pets 
Call
Security 
Security SystemSecurity GateGated with GuardGated CommunityKey Card EntrySmoke Detector(s)
Sewer 
Public Sewer
SqFt Total 
2015
Style 
Ranch, One Story
Utilities 
Cable AvailableUnderground Utilities
Water Source 
Public
Interior Features
Appliances 
DryerDishwasherDisposalMicrowaveRangeRefrigeratorTankless Water HeaterWasher
Cooling 
Central AirCeiling Fan(s)Electric
Flooring 
Tile
Furnished 
Negotiable
Heating 
CentralElectric
Interior 
Breakfast BarHigh CeilingsPantryWalk-In Closet(s)High Speed Internet
Laundry Features 
Inside
Window Features 
Window Coverings
Save
Ask
Tour
Hide
Share
Exterior Features
Construction Details 
BlockConcreteStucco
Lot Features 
Zero Lot Line
Patio And Porch 
ScreenedPorch
Pool Features 
CommunityOutdoor Pool
Roof 
Tile
Windows/Doors 
Window Coverings
Community Features
Association Amenities 
Basketball CourtClubhouseSport CourtDog ParkFitness CenterParkPoolSpa/Hot TubTennis Court(s)Trail(s)
Association Fee 
$483.0
Association Fee Frequency 
Quarterly
Additional Association Fee 
$543.0
Additional Association Fee Frequency 
Quarterly
Community Features 
PoolGatedStreet Lights
MLS Area 
ES03 - Estero
Financing Terms Available 
Cash
Listing courtesy of KW Florida Living


The data relating to real estate for sale on this website comes in part from the Florida Gulf Coast MLS. The information being provided is for consumers' personal, non-commercial use and may not be used for any purpose other than to identify prospective properties consumers may be interested in purchasing. Information deemed reliable but not guaranteed.

Neighborhood & Commute
Source: Walkscore
Disclosure: Community information and market data powered by Constellation Data Labs. Information is deemed reliable but not guaranteed.
Save
Ask
Tour
Hide
Share