
3035 Apple Blossom DriveAlva, FL 33920
Mortgage Calculator
Monthly Payment (Est.)
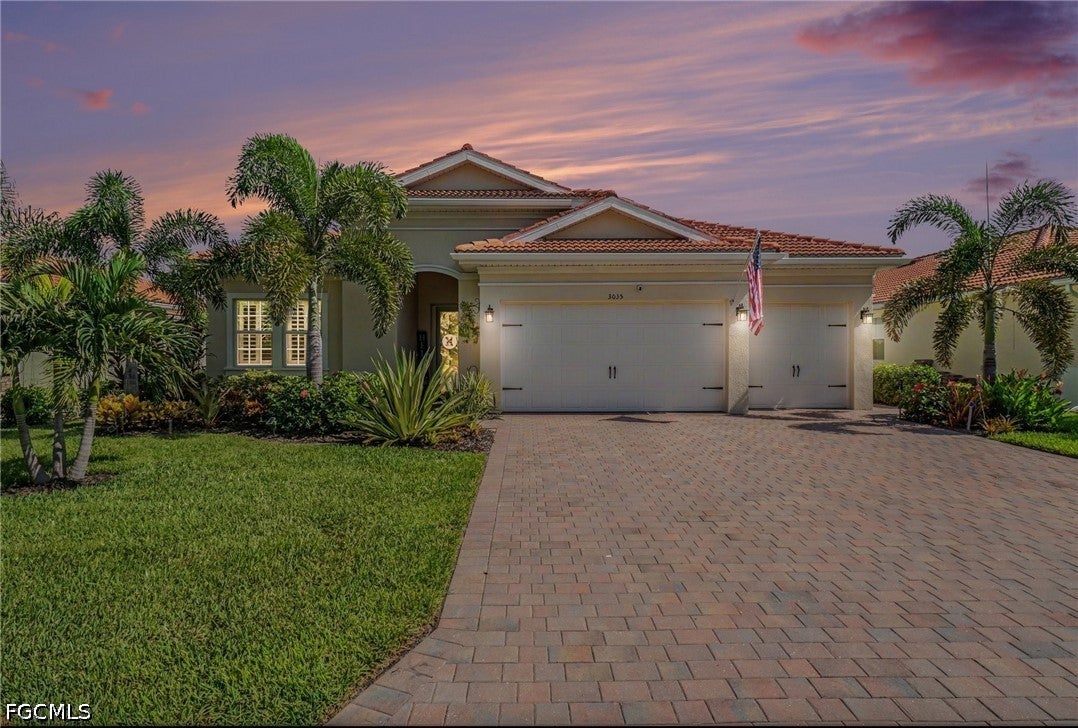
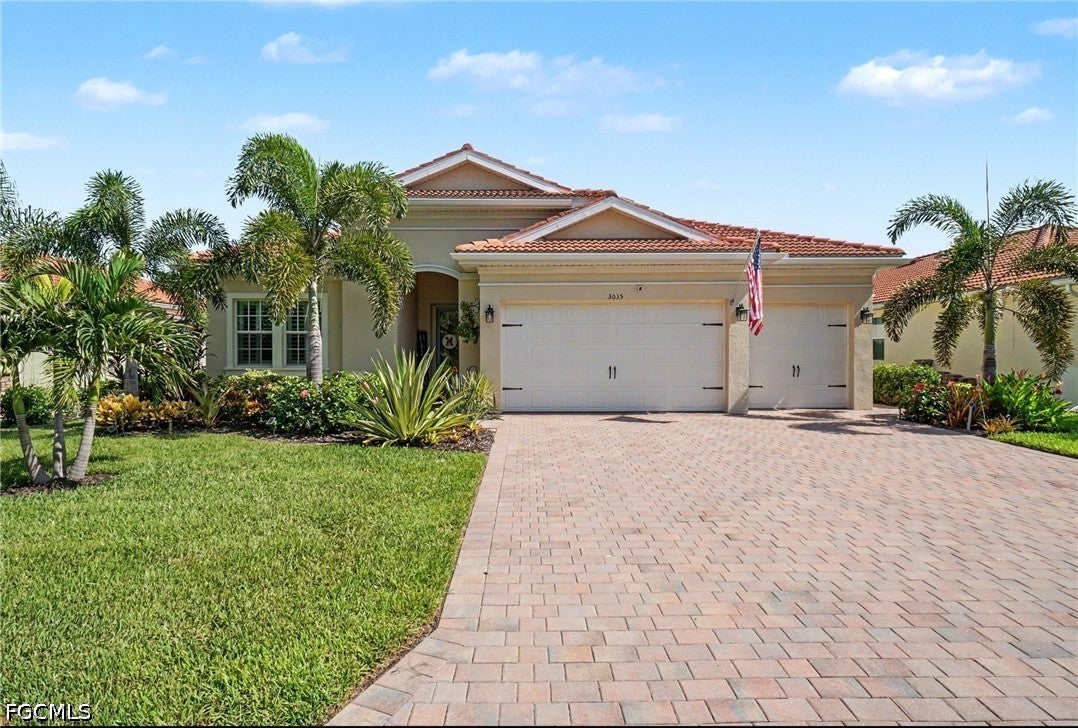
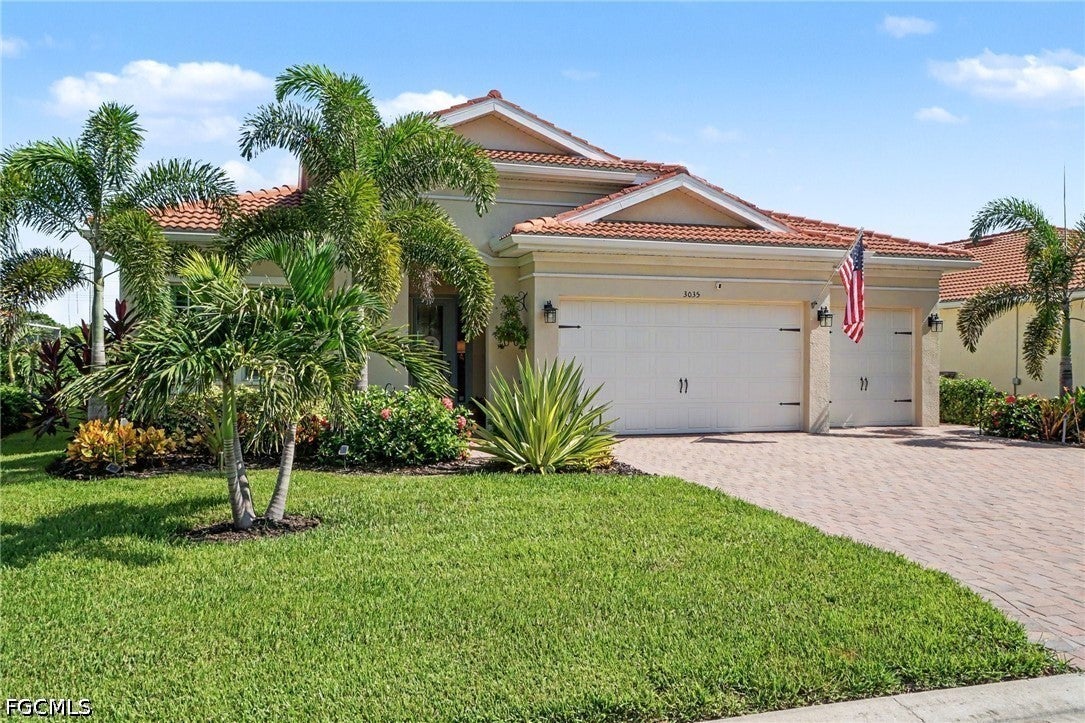
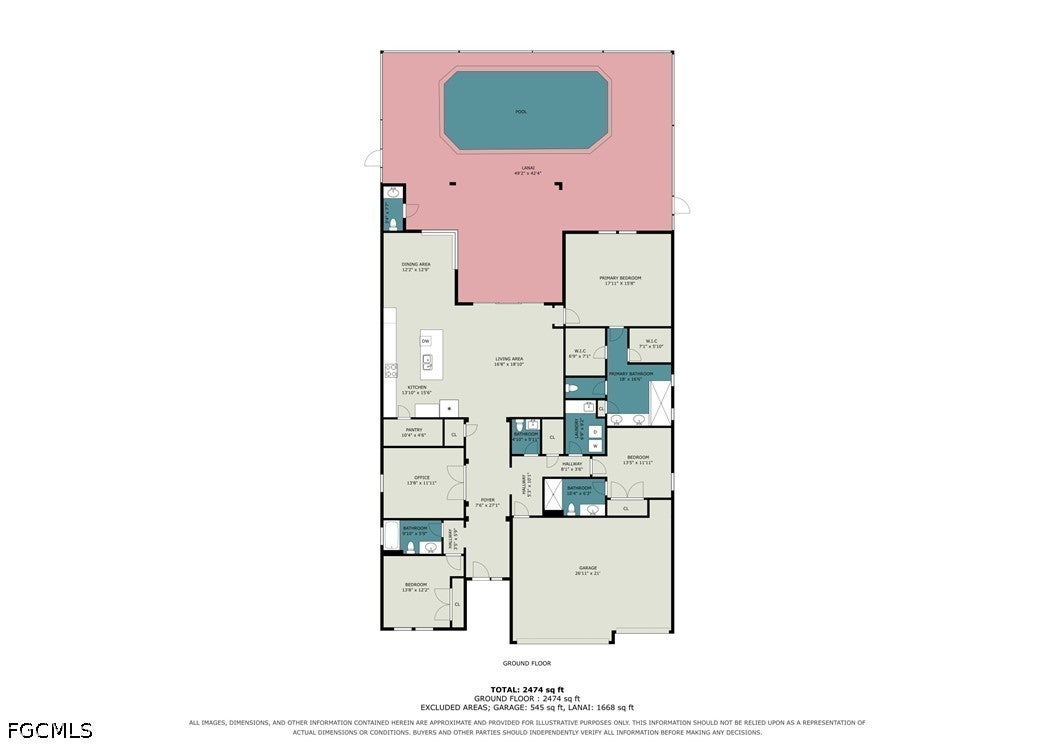
Enter an interest rate to see your estimated monthly payment.STOP SCROLLING—THIS IS THE ONE YOU’VE BEEN WAITING FOR! Prepare to fall in love with this spectacular, extensively upgraded Wheaton model by D.R. Horton, where luxury, style, and effortless Florida living come together. With approximately $183,000 in upgrades since built in 2023, this extraordinary 3-bedroom-plus-den, 5-bath residence located in the popular 55+ Cascades at River Hall active community, offers 2,600+ square feet of beautifully appointed living space and feels more like a private resort than a home. From the moment you step inside, you’ll notice the exceptional attention to detail. Exquisite wood tile adds a warm modern look to this open floor plan.with it's 10' ceilings and 8 ft. doors. The heart of the home is the beautifully upgraded kitchen, featuring additional cabinetry for exceptional storage. This stunning kitchen also features , high end GE Café-style appliances, a custom hood, and upgraded backsplash. While plantation shutters, electric roll-down shades, fresh interior paint, designer lighting, upgraded mirrors, faucets, hardware, and custom cabinetry create an elegant, cohesive feel throughout. The den has been enhanced with beautiful custom cabinetry, making it an ideal home office, study, or flex space. The laundry room also features additional cabinetry for convenient organization and storage, while the bathrooms have been enhanced with upgraded lighting, fans, mirrors, electrical, and vanities. A custom powder room vanity adds another touch of sophistication. The attention to detail continues into the garage with epoxy flooring, air conditioning, ceiling fan, upgraded lighting, pull down attic stairs/ladder and overhead storage. Additional upgrades include a water softener, impact glass insert in the front door, invisible screen door, and upgraded closet shelving. Step outside and discover your own Florida oasis! True resort-style living at it's' best! The extended lanai and sparkling in-ground pool plus pool bathroom create the perfect backdrop for morning coffee, afternoon swims, sunset cocktails, and unforgettable gatherings with family and friends. Professionally landscaped and lit back yard adds to the private resort experience. New sod, extra outdoor outlets, TV mount and gutters complete the beautifully designed outdoor space. Every detail has been thoughtfully upgraded, beautifully finished, and meticulously maintained. This is your opportunity to skip the projects and start living the lifestyle you’ve been dreaming about from day one. Luxury. Comfort. Entertaining. Florida living at its finest. Welcome home.
| 3 days ago | Listing first seen on site | |
| 4 days ago | Listing updated with changes from the MLS® |

The data relating to real estate for sale on this website comes in part from the Florida Gulf Coast MLS. The information being provided is for consumers' personal, non-commercial use and may not be used for any purpose other than to identify prospective properties consumers may be interested in purchasing. Information deemed reliable but not guaranteed.
Did you know? You can invite friends and family to your search. They can join your search, rate and discuss listings with you.