485 Peachtree Road, Sanibel, FL, 33957

Save
Ask
Tour
Hide
Share
$950,000
13 Days On Site

485 Peachtree Road
Sanibel, FL 33957

For Sale|Single Family Residence|Active
3
Beds
3
Total Baths
3
Full Baths
1,990
SqFt
$477
/SqFt
2000
Built
Subdivision:
SANIBEL HIGHLANDS
County:
Lee
Call Now: (239) 282-4705
Is this the listing for you? We can help make it yours.
(239) 282-4705
485 Peachtree Road485 Peachtree Road485 Peachtree Road485 Peachtree Road
Save
Ask
Tour
Hide
Share

Mortgage Calculator

Monthly Payment (Est.)

$4,334
Calculator powered by Showcase IDX, a Constellation1 Company. Copyright ©2026 Information is deemed reliable but not guaranteed.

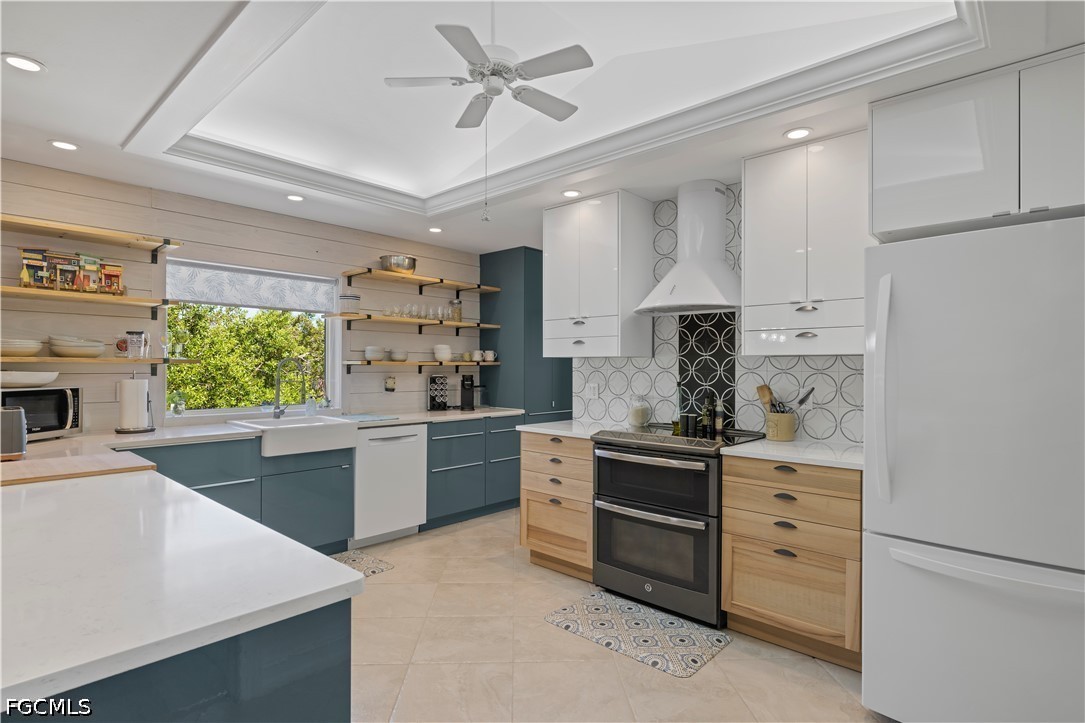
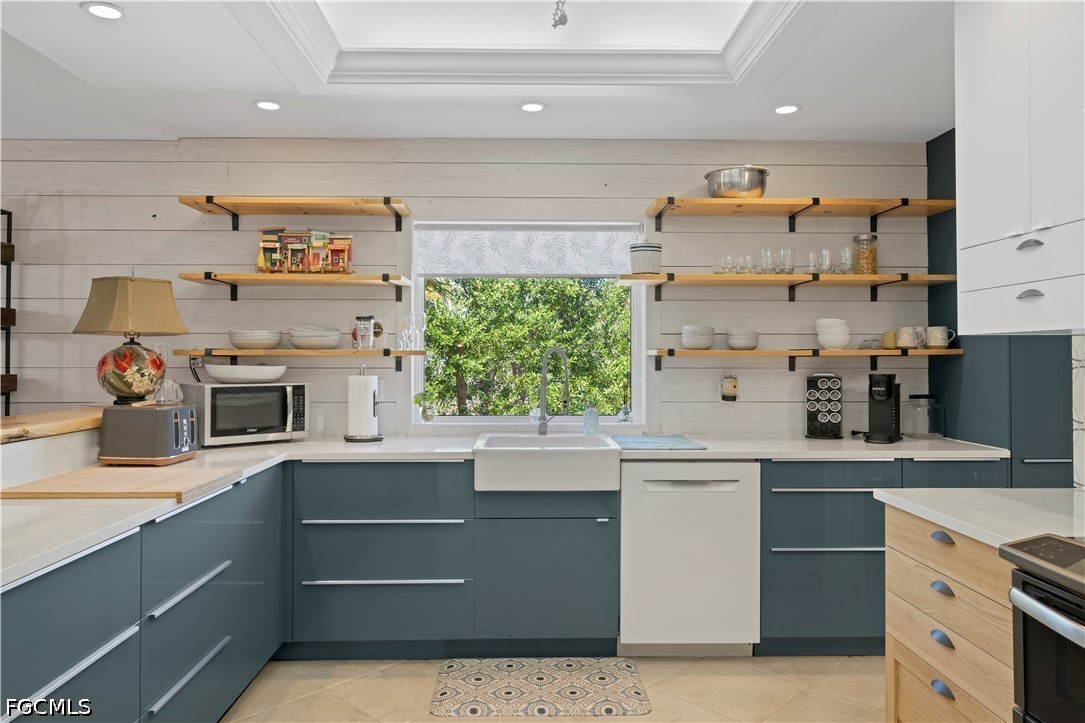
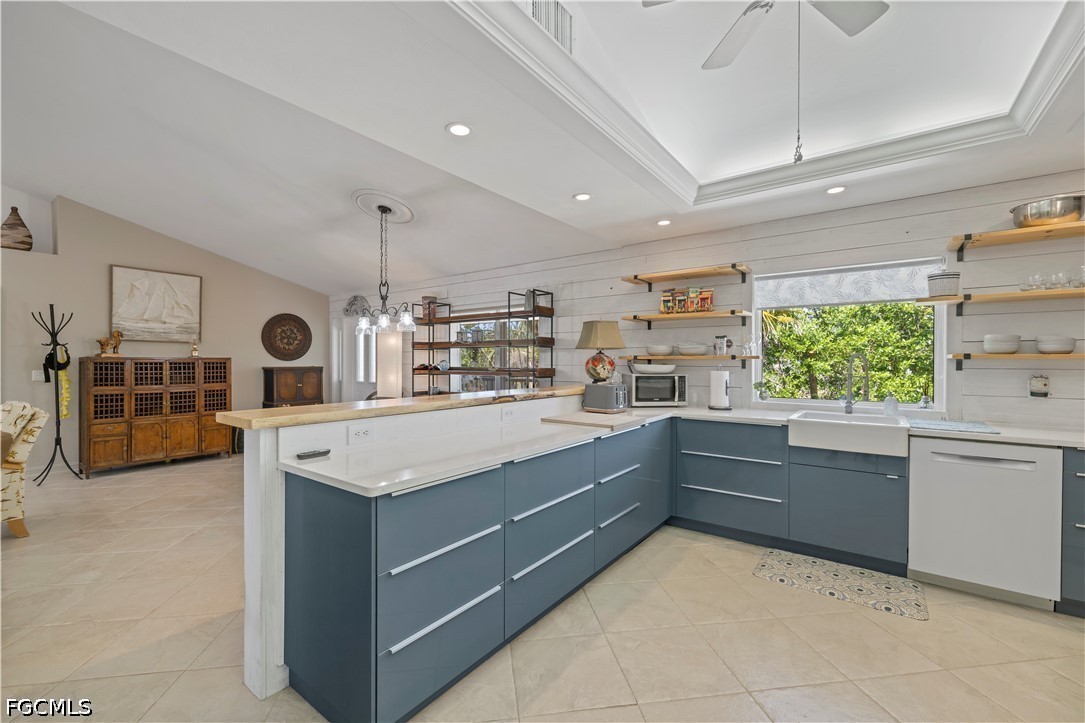
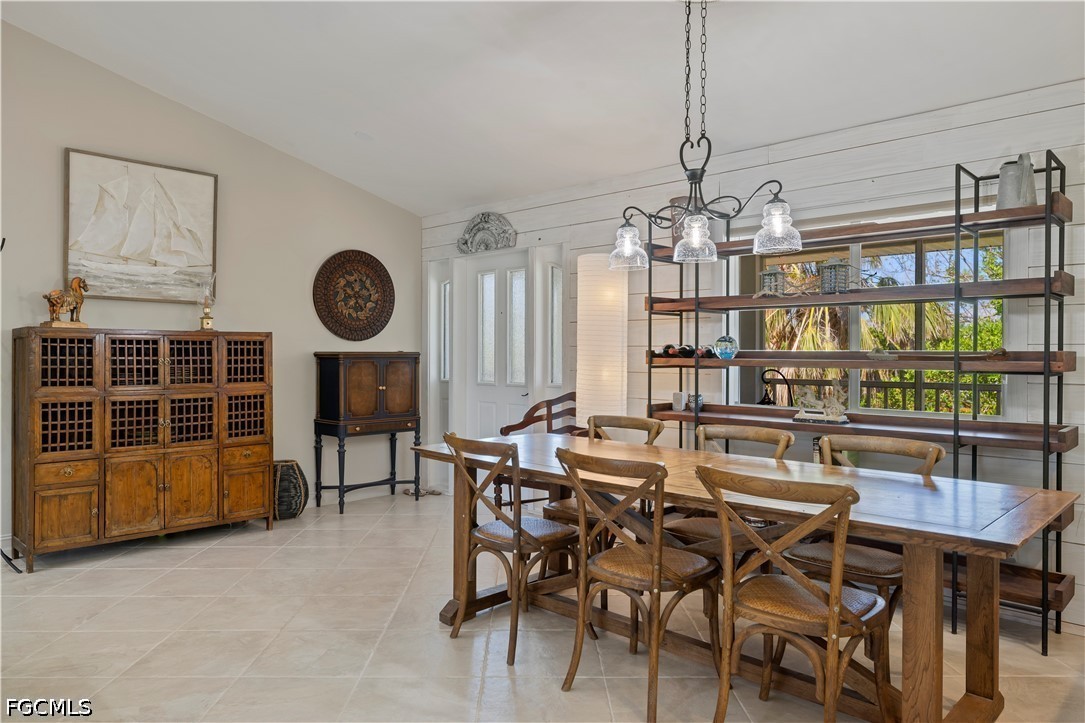
Your perfect Island getaway only minutes to the white sands of Algiers Beach! Elevated 3 bedroom 3 bath home is nestled in a peaceful Olde Florida neighborhood that is centrally located and close to shopping, dining and grocery. The home boasts an open floor plan with tile flooring, shiplap wall, vaulted ceilings, and updated kitchen giving it an open airy feel. This 2000 home has impact windows & garage doors. New roof and new siding. Bahama shutters, plus hurricane shutters. Large open space downstairs with storage for all your island toys plus an oversize garage/workshop. All three bedrooms are ensuite with pocket doors off 2nd and 3rd bedrooms. Pocket sliding glass doors off master bedroom, great room and 2nd bedroom onto 9ft wide screened upper deck overlooking pool. Oversized lot at the end of shell road adds more privacy. Relax with morning coffee on the screened front porch viewing the sunrise. Move in ready. Now's your chance to live on Island time. New Culligan water system. New AC. Lot to south of home cannot be built on or improved.

Save
Ask
Tour
Hide
Share
Listing Snapshot
Price 
$950,000
Days On Site 
13 Days
Bedrooms 
3
Inside Area (SqFt) 
1,990 sqft
Total Baths 
3
Full Baths 
3
Partial Baths 
N/A
Lot Size 
0.375 Acres
Year Built 
2000
MLS® Number 
2026022152
Status 
Active
Property Tax 
$8,200
HOA/Condo/Coop Fees 
N/A
Sq Ft Source 
Appraiser
Friends & Family
Recent Activity
2 weeks agoListing first seen on site
2 weeks agoListing updated with changes from the MLS®
General Features
Acres 
0.375
Attached Garage 
Yes
Direction Faces 
North
Disclosures 
Owner Has Flood Insurance
Foundation 
Pillar/Post/PierRaised
Garage 
Yes
Garage Spaces 
2
Number Of Stories 
1
Parking 
AttachedGarageGarage Door Opener
Pets 
Yes
Property Sub Type 
Single Family Residence
Sewer 
Public Sewer
SqFt Total 
5964
Style 
Florida
Utilities 
Cable Available
Water Source 
Public
Interior Features
Appliances 
Double OvenDryerDishwasherDisposalIce MakerRefrigerator
Cooling 
Central AirCeiling Fan(s)Electric
Flooring 
CarpetOtherTile
Furnished 
Unfurnished
Heating 
CentralElectric
Interior 
Breakfast BarCathedral Ceiling(s)Vaulted Ceiling(s)Walk-In Closet(s)
Laundry Features 
Inside
Window Features 
Window CoveringsShutters
Bedroom 
Dimensions - 11.00 x 13.00Description - Bedroom
Family Room 
Dimensions - 31.00 x 18.00Description - Family Room
Kitchen 
Dimensions - 15.00 x 11.00Description - Kitchen
Master Bedroom 
Dimensions - 17.00 x 16.00Description - Master Bedroom
ScreenedPorch 
Dimensions - 6.00 x 18.00Description - Lanai
Utility Room 
Dimensions - 10.00 x 6.00Description - Utility Room
Save
Ask
Tour
Hide
Share
Exterior Features
Construction Details 
Aluminum Siding
Exterior 
Outdoor Shower
Lot Features 
Cul-De-SacRectangular Lot
Other Structures 
Workshop
Patio And Porch 
ScreenedPorch
Pool Features 
In GroundPrivate
Private Pool 
Yes
Roof 
Shingle
Windows/Doors 
Window CoveringsShutters
Community Features
Association Amenities 
None
Financing Terms Available 
Cash
MLS Area 
SI01 - Sanibel Island
Listing courtesy of John Gee & Company, Inc.


The data relating to real estate for sale on this website comes in part from the Florida Gulf Coast MLS. The information being provided is for consumers' personal, non-commercial use and may not be used for any purpose other than to identify prospective properties consumers may be interested in purchasing. Information deemed reliable but not guaranteed.

Neighborhood & Commute
Source: Walkscore
Disclosure: Community information and market data powered by Constellation Data Labs. Information is deemed reliable but not guaranteed.
Save
Ask
Tour
Hide
Share
Scroll to Top