
16040 Herons View DRALVA, FL 33920
Mortgage Calculator
Monthly Payment (Est.)
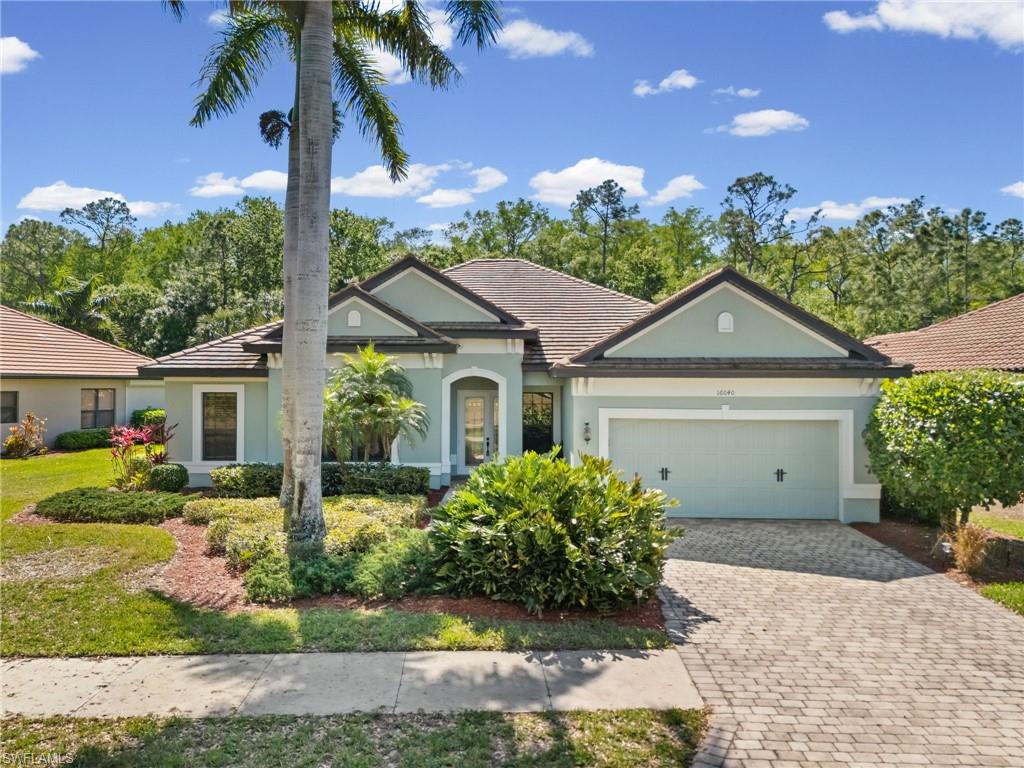
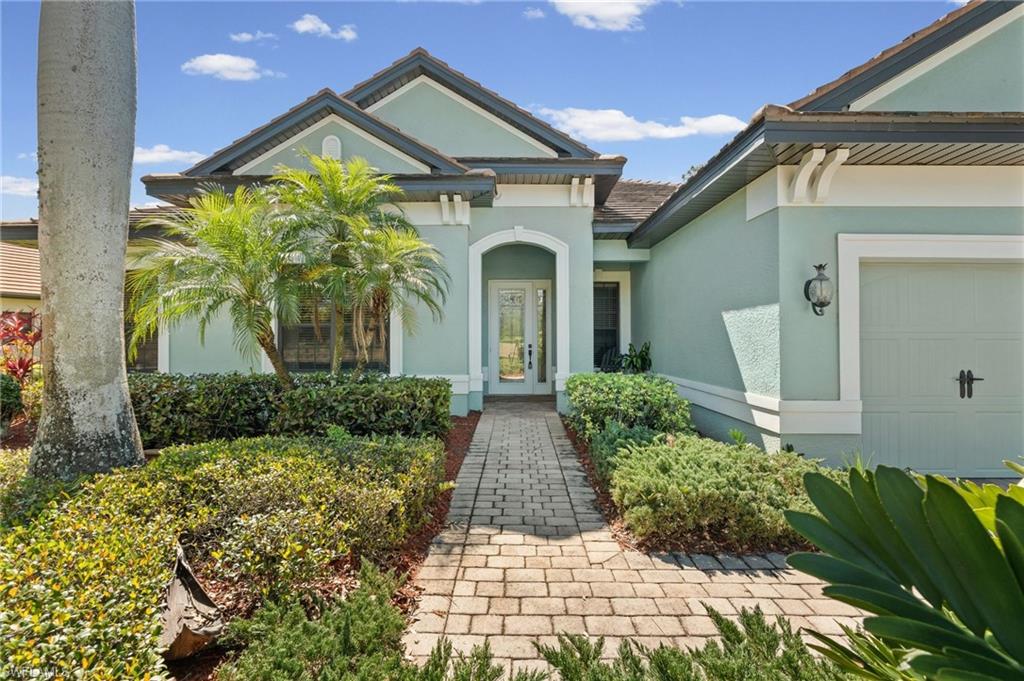
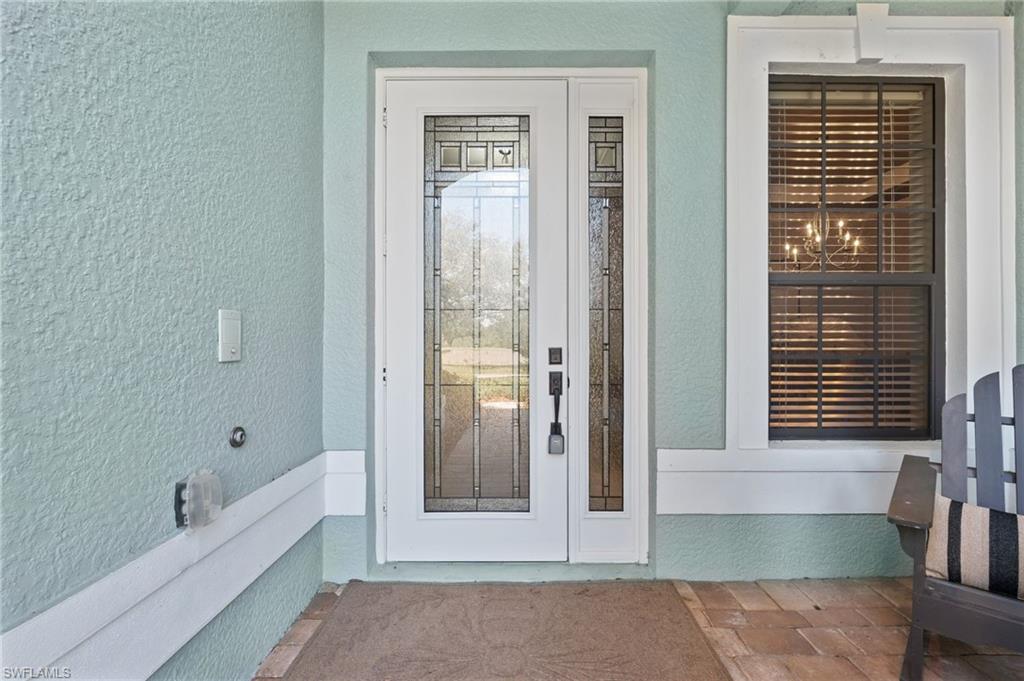
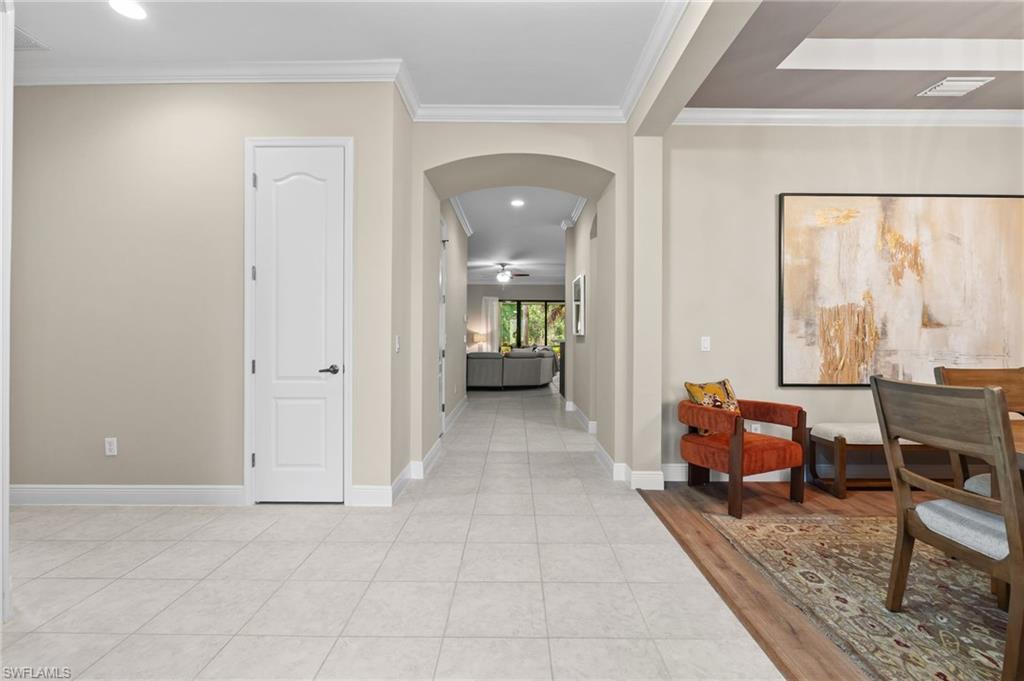
Enter an interest rate to see your estimated monthly payment.Seller to contribute $10,000 towards buyers closing costs, pre paid expenses and/or discount points. Welcome to this beautifully updated 3 bedroom plus den, 3 bathroom home offering an exceptional floor plan with three spacious living areas, two built in desks in separate areas of the home, and abundant closet and storage space. The oversized kitchen is truly a standout, offering more cabinet and counter space than most, making it ideal for everyday living, entertaining, and anyone who loves to cook. The expansive covered lanai provides an impressive outdoor living space and overlooks serene preserve views, creating a private and peaceful backdrop. The spacious backyard also offers plenty of room to add a pool if desired. A 2 1/2 car garage with a deep tandem section provides excellent additional space for a vehicle, golf cart, storage, or recreational toys. Thoughtful updates throughout include new luxury vinyl plank flooring in all bedrooms, the den, and dining area, along with crown molding and fresh interior paint on the walls, trim, closets, and ceilings. A striking accent wall in the living area is complemented by a coordinating pillar and stylish under counter kickplate backsplash, creating a cohesive and sophisticated look. The oversized covered lanai features recessed lighting for a warm and inviting atmosphere, while all three bathrooms have been refreshed with new faucets and fixtures. Additional updates include a pressure washed roof, brand new refrigerator/freezer and over the range microwave, plus both HVAC systems replaced within the last three years. With its flexible 3 bedroom plus den layout, three living areas, exceptional kitchen, expansive covered lanai, preserve views, generous storage, oversized tandem garage, and room for a future pool, this move in ready home offers the space, comfort, and flexibility buyers are looking for in the Florida lifestyle.
| 4 days ago | Listing first seen on site | |
| 4 days ago | Listing updated with changes from the MLS |

Listing information is provided by Participants of the Bonita Springs Estero Association of Realtors MLS. IDX information is provided exclusively for personal, non-commercial use, and may not be used for any purpose other than to identify prospective properties consumers may be interested in purchasing. Information is deemed reliable but not guaranteed. Copyright 2026, Bonita Springs Estero Association of Realtors MLS.
Last checked: 2026-11-05 11:45 AM UTC