
3341 Chestnut Grove DRALVA, FL 33920
Mortgage Calculator
Monthly Payment (Est.)
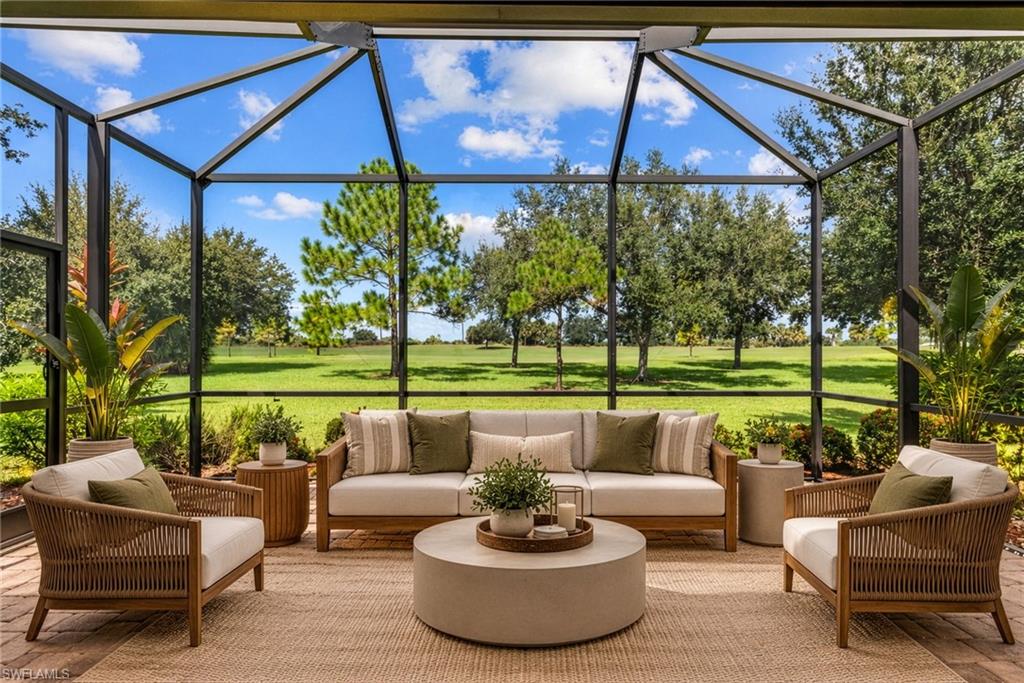
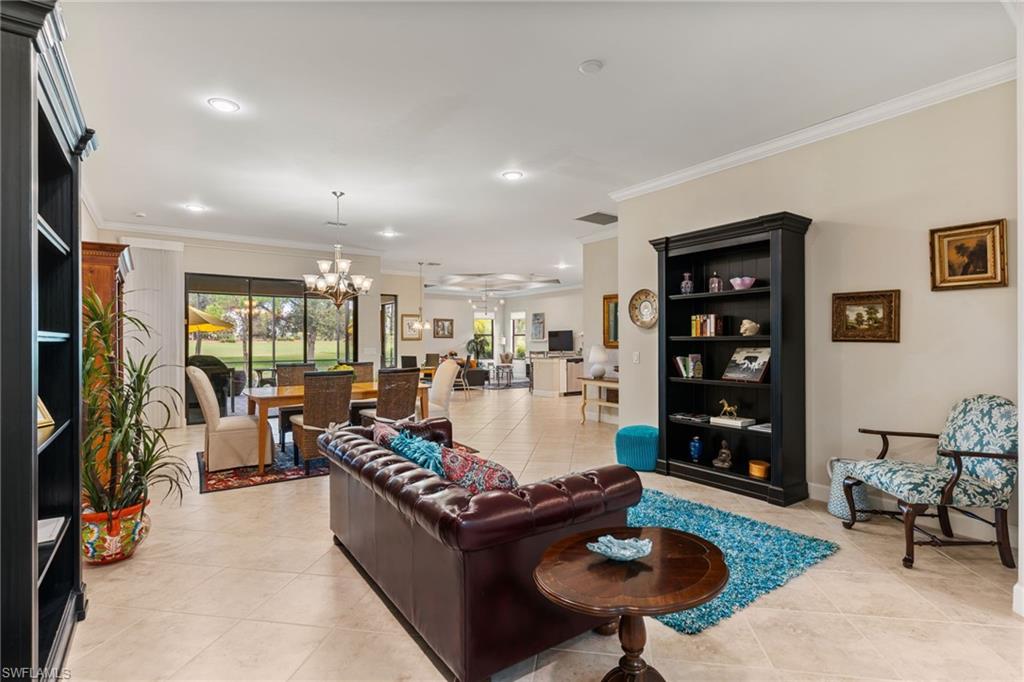
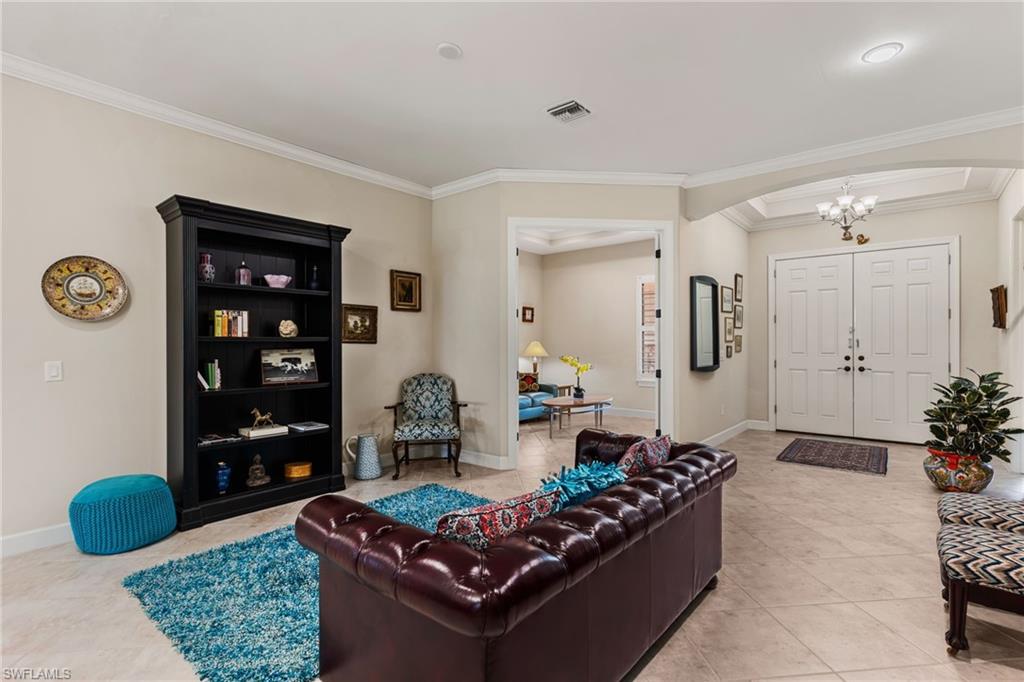
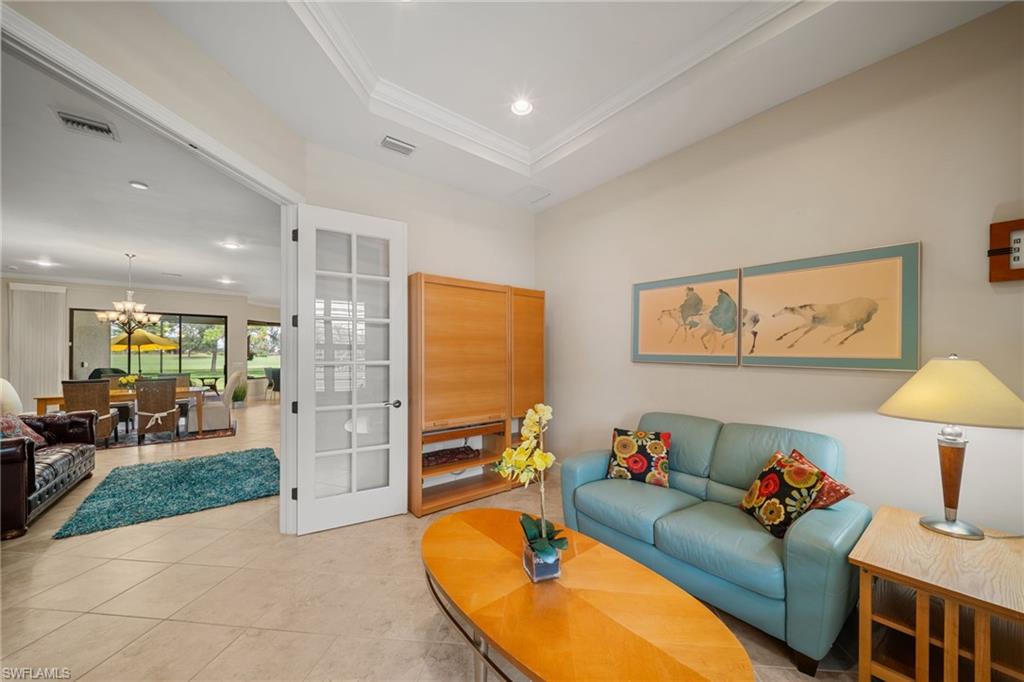
Enter an interest rate to see your estimated monthly payment.Patio furniture is virtually staged. A rare opportunity and exceptional value to own this beautiful TAYLOR MORRISON home FULLY TURNKEY in River Hall Golf & Country Club! This is the least expensive home on the street, SURROUNDED BY IMPRESSIVE HOMES VALUED AT $1 MILLION OR MORE, offering buyers the opportunity to enjoy a luxury setting and spectacular golf course views at a fraction of the price of its prestigious neighbors. Being sold TURNKEY AND INCLUDES GOLF CART, this home is ready for you to move in and start enjoying the River Hall lifestyle from day one. Discover a spacious residence with more than 3,000 square feet of living space, featuring 3 bedrooms, 3 1/2 baths, PLUS a den, family room, and generous great room. The thoughtfully designed layout provides plenty of room for both everyday living and entertaining. A private gated courtyard welcomes you to the home, where double doors open to a bright and inviting interior with soaring 11 foot ceilings and expansive windows framing the gorgeous golf course views. The gourmet kitchen offers abundant space for preparing meals and gathering with family and friends, while the multiple living areas provide flexibility for relaxing, entertaining, or working from home. Outside, the oversized homesite is one of the larger lots in River Hall and offers an exceptionally deep backyard with plenty of room to create the outdoor retreat of your dreams, whether you envision a pool, spa, outdoor kitchen, or additional entertaining space. Valuable features and updates include a new tile roof installed in 2024, Zone X flood designation, electric hurricane protection screens, roll down shutters, and manual shutters. The 2 car garage PLUS tandem golf cart garage provides additional flexibility and storage. Beyond the home, River Hall Golf & Country Club offers an appealing lifestyle with championship golf, 2 pools, a fitness center, pickleball, bocce, tennis, a practice range, Caloosa Grille, and the Bunker Bar with cabanas and dining overlooking the heated pool and water views. With its expansive floor plan, oversized homesite, gorgeous golf views, turnkey furnishings, included golf cart, desirable updates, and million dollar homes surrounding it, this property offers a truly compelling opportunity to secure a luxury lifestyle in one of River Hall's most desirable settings without paying a million dollar price tag.
| a week ago | Listing first seen on site | |
| a week ago | Listing updated with changes from the MLS® |

Listing information is provided by Participants of the Bonita Springs Estero Association of Realtors MLS. IDX information is provided exclusively for personal, non-commercial use, and may not be used for any purpose other than to identify prospective properties consumers may be interested in purchasing. Information is deemed reliable but not guaranteed. Copyright 2026, Bonita Springs Estero Association of Realtors MLS.
Last checked: 2026-10-16 12:29 AM UTC