
835 16TH AVENUE NEST PETERSBURG, FL 33704

Mortgage Calculator
Monthly Payment (Est.)
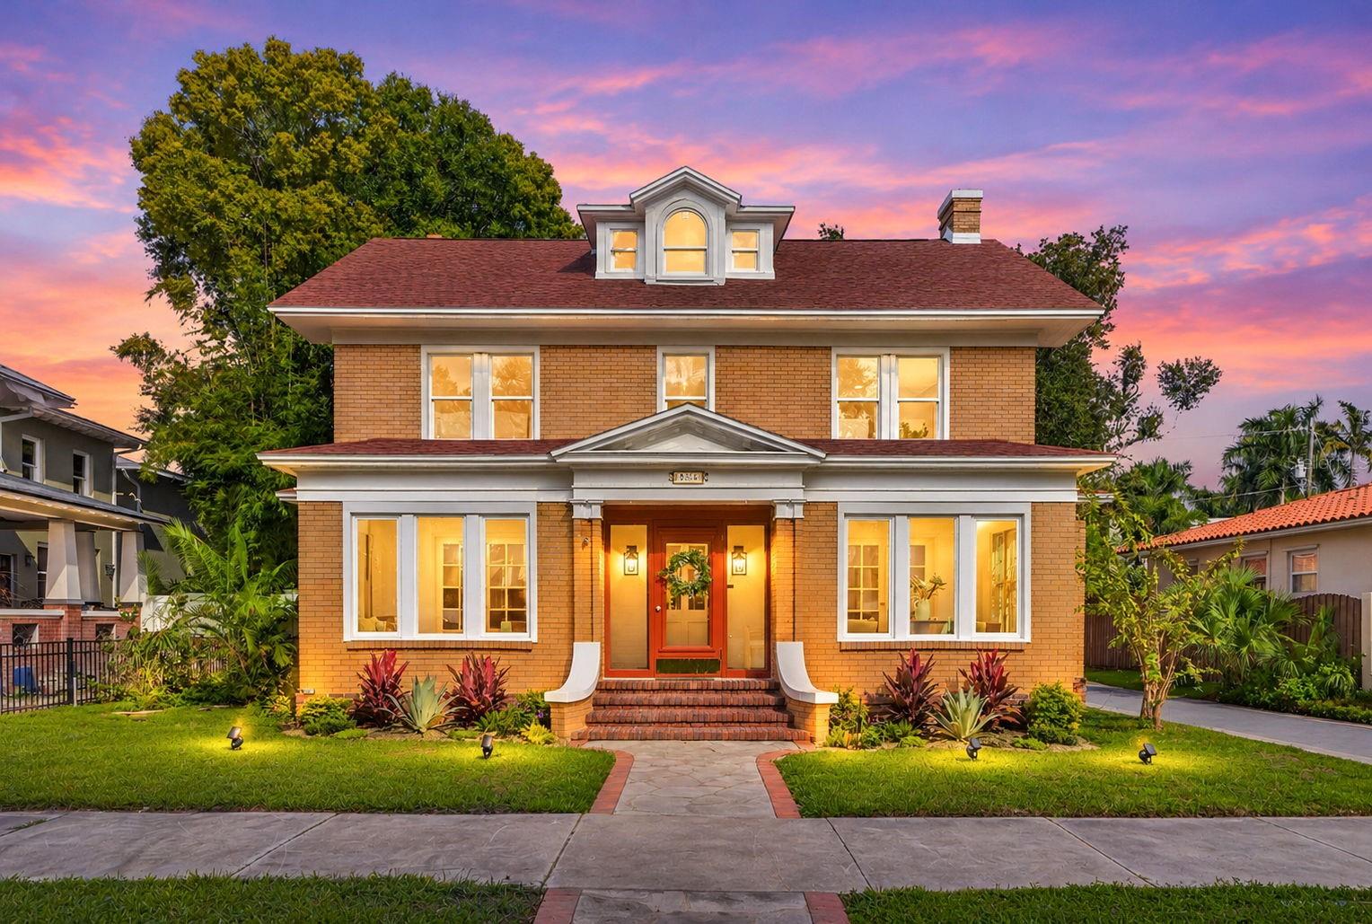
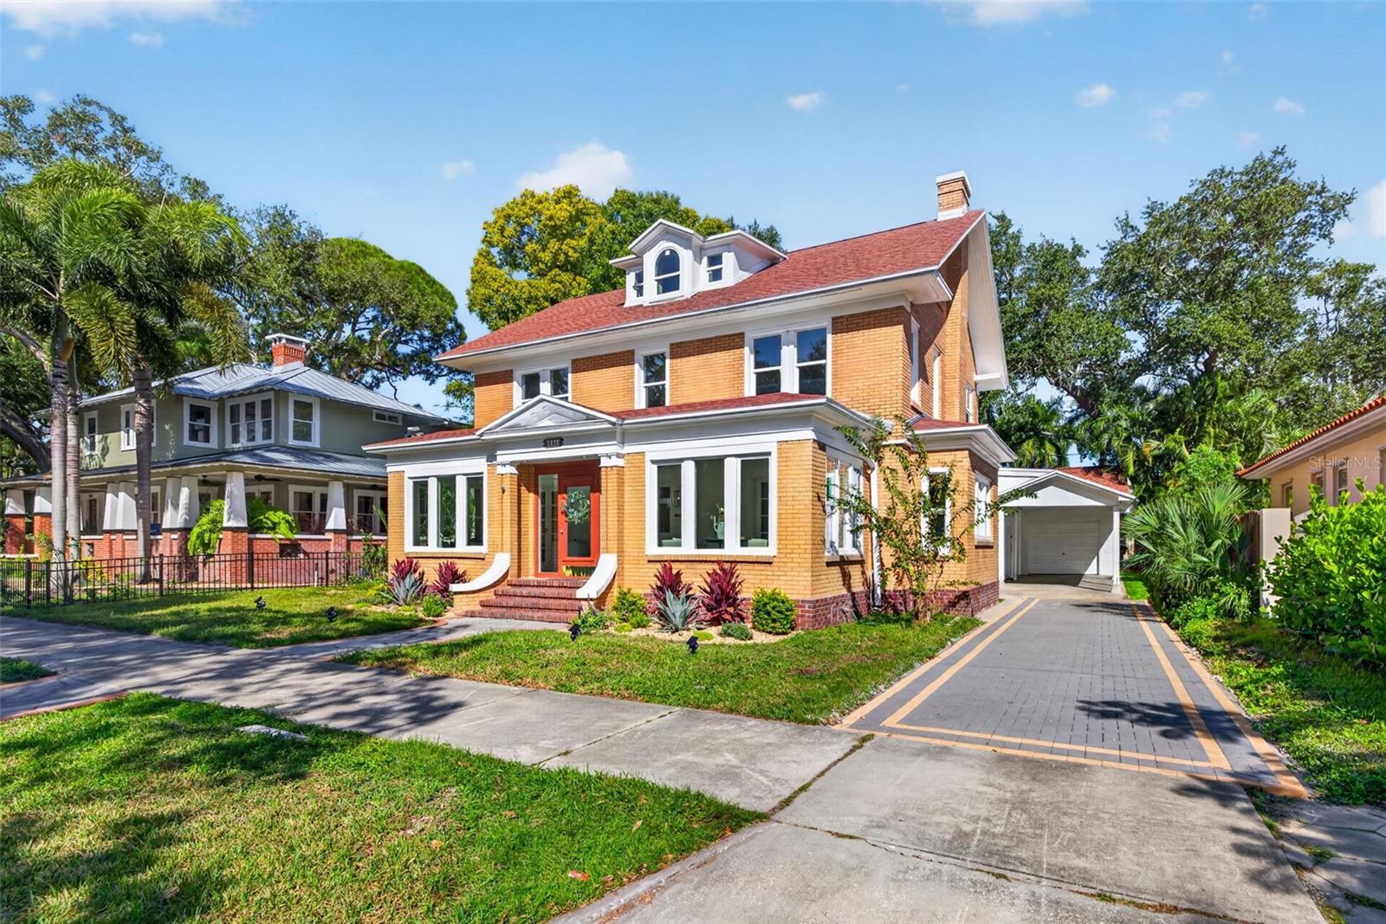
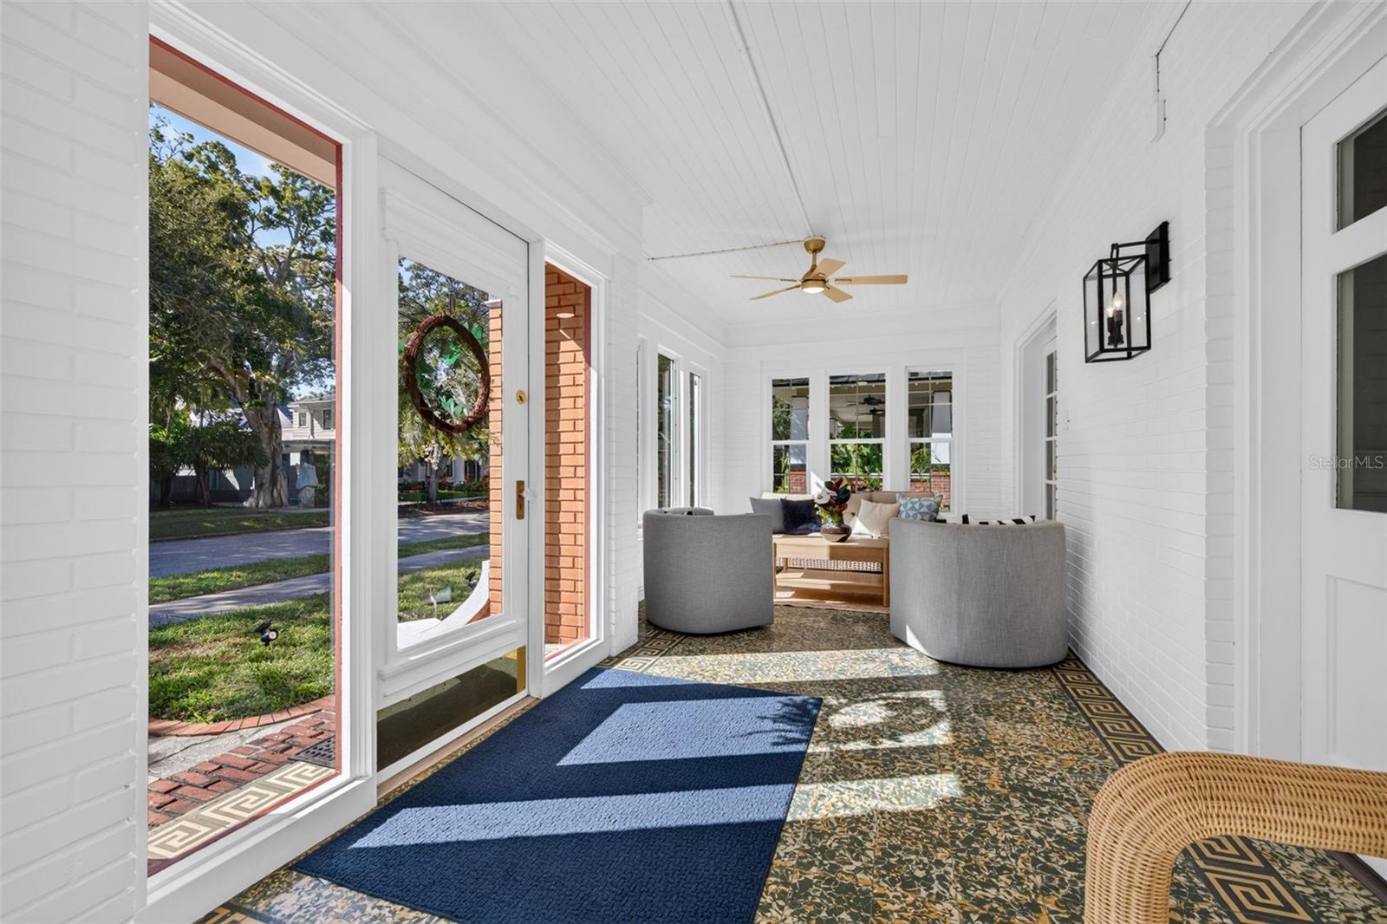
Enter an interest rate to see your estimated monthly payment.A true brick Colonial Revival with a place in St. Petersburg history, now fully reimagined in Historic Old Northeast. With ties to former St. Petersburg Mayor Arthur Norwood, 835 16th Ave NE pairs the architectural character of a storied residence with the ease of a top-to-bottom renovation. Behind the symmetrical brick façade, pedimented entry, and signature arched dormer, this turnkey pool estate offers 4 bedrooms, 3.5 baths, and a finished 3rd-floor bonus room. Sunlight fills the expansive front Florida room, where quintessential Cuban tile sets the scene for a distinguished home office or an inviting sitting room. Herringbone hardwood floors give the ground level its own distinctive rhythm, while refinished original hardwoods carry the home’s character upstairs. Two fireplaces, intricate wainscoting, and sculptural lighting give the interiors warmth and polish. The kitchen features a complete Forno appliance suite, including a cabinet-paneled refrigerator and freezer, a gas range, and a beverage cooler. An integrated appliance garage keeps everyday essentials tucked within the cabinetry for a clean, tailored finish. A ground-floor full bath serves the pool, and a dedicated laundry room with a utility sink is equally well considered. On the 2nd floor, the owner’s retreat features a meticulously remodeled ensuite with a soaking tub, double vanity, and walk-in shower with water views. Two generously sized guest bedrooms are connected by a shared half bath, and a separate full bath serves this level. The finished 3rd floor offers a retreat of its own, equally suited to a screening room, creative studio, or private lounge. Outdoors, new landscaping and fresh turf frame the pool, while a new driveway leads to a 1-car drive-through garage, which is a very rare underestimated convenience along with an oversized carport. The home also features all-new impact-rated windows, new HVAC and ductwork, new mini-split systems, a new Square D 200-amp electrical panel, a newer shingle roof, updated plumbing, a new gas meter and so much more. Call today for your private showing!
| 4 hours ago | Listing updated with changes from the MLS | |
| 7 hours ago | Listing first seen on site |

Listing information is provided by Participants of the Stellar MLS. IDX information is provided exclusively for personal, non-commercial use, and may not be used for any purpose other than to identify prospective properties consumers may be interested in purchasing. Information is deemed reliable but not guaranteed. Properties displayed may be listed or sold by various participants in the MLS Copyright 2026, Stellar MLS.
Last checked: 2026-11-18 02:12 PM EST
Did you know? You can invite friends and family to your search. They can join your search, rate and discuss listings with you.