Knowledge Base Real Estate

2153 W VINA DEL MAR BOULEVARD, ST PETE BEACH, FL, 33706

Save
Ask
Tour
Hide
Share
$1,690,000
9 Days On Site

2153 W VINA DEL MAR BOULEVARD
ST PETE BEACH, FL 33706

For Sale|Single Family Residence|Active
4
Beds
3
Total Baths
2
Full Baths
1
Partial Bath
2,442
SqFt
$692
/SqFt
2001
Built
Subdivision:
VINA-DEL-MAR SEC 1
County:
Pinellas
Call Now: 239.299.7921
Is this the listing for you? We can help make it yours.
239.299.7921
Upcoming Open Houses
Thu, Nov 19, 10:00 AM - 12:00 PM
Sat, Dec 5, 12:00 PM - 3:00 PM
2153 W VINA DEL MAR BOULEVARD2153 W VINA DEL MAR BOULEVARD2153 W VINA DEL MAR BOULEVARD2153 W VINA DEL MAR BOULEVARD
Save
Ask
Tour
Hide
Share

Mortgage Calculator

Monthly Payment (Est.)

Enter an interest rate to see your estimated monthly payment.
Calculator powered by Showcase IDX, a Constellation1 Company. Copyright ©2026 Information is deemed reliable but not guaranteed.

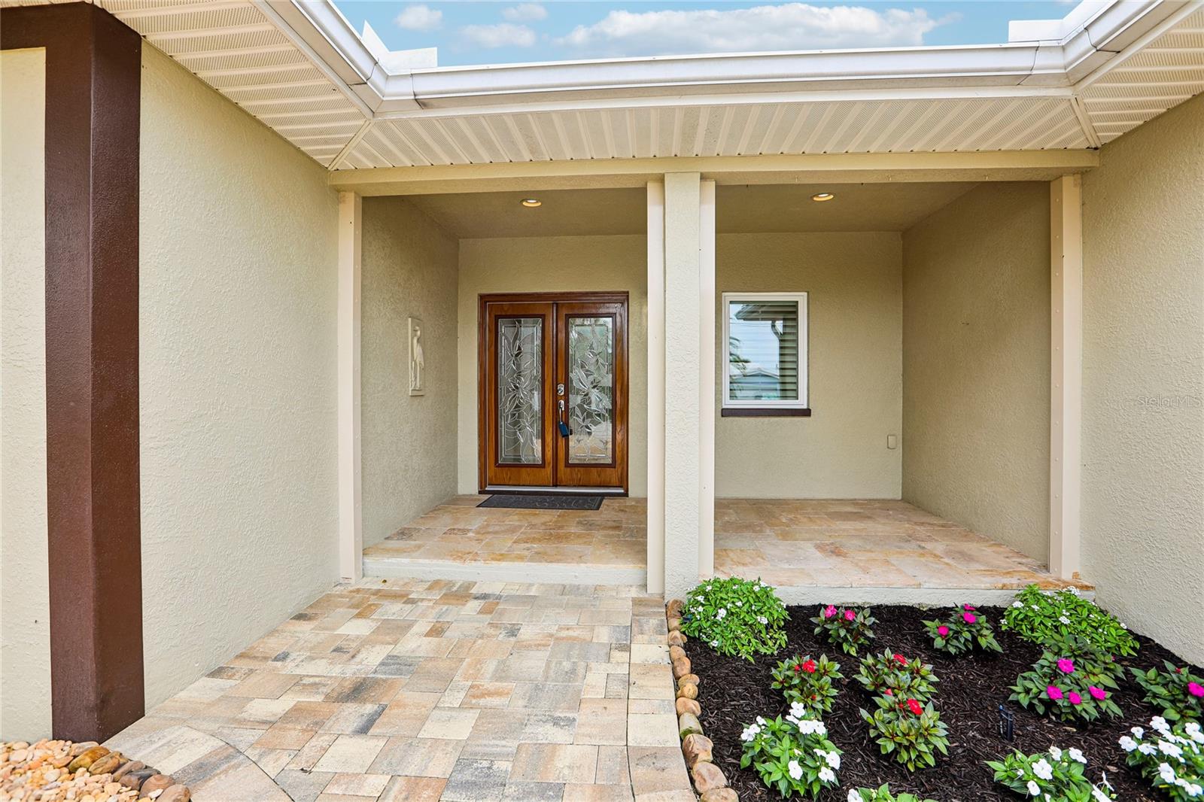
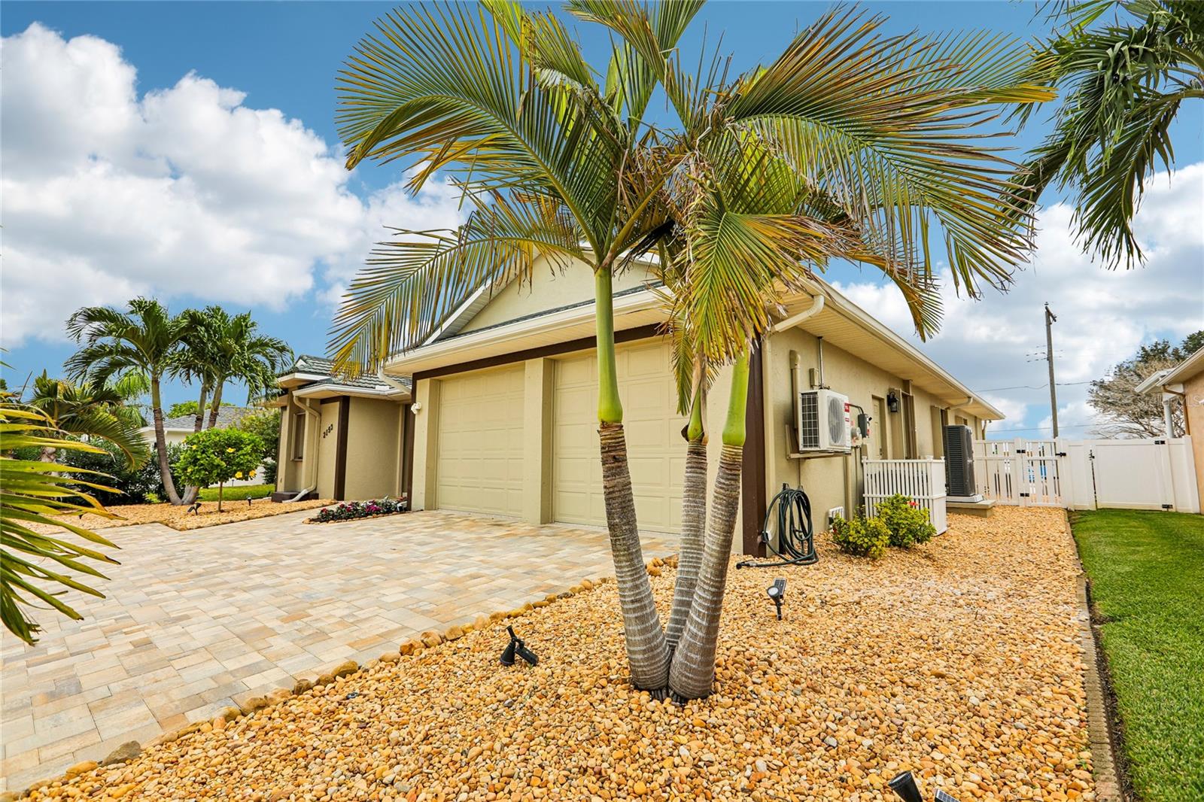
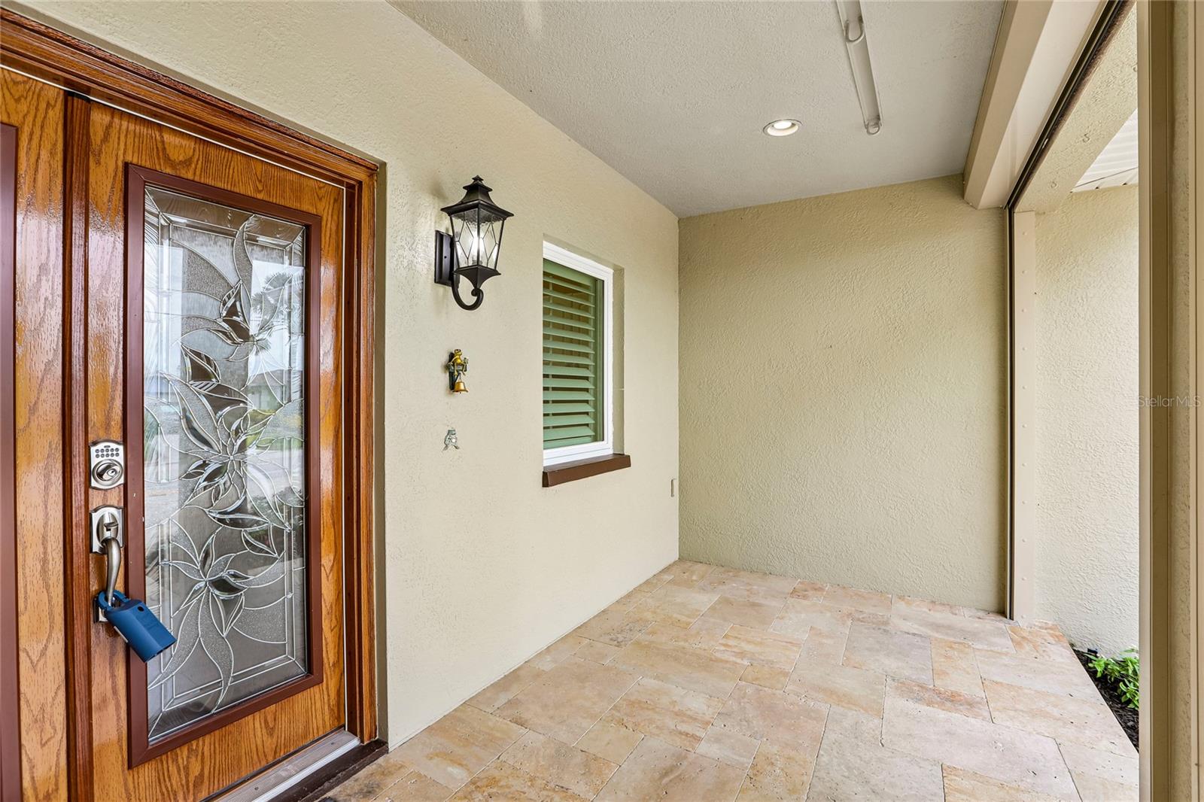
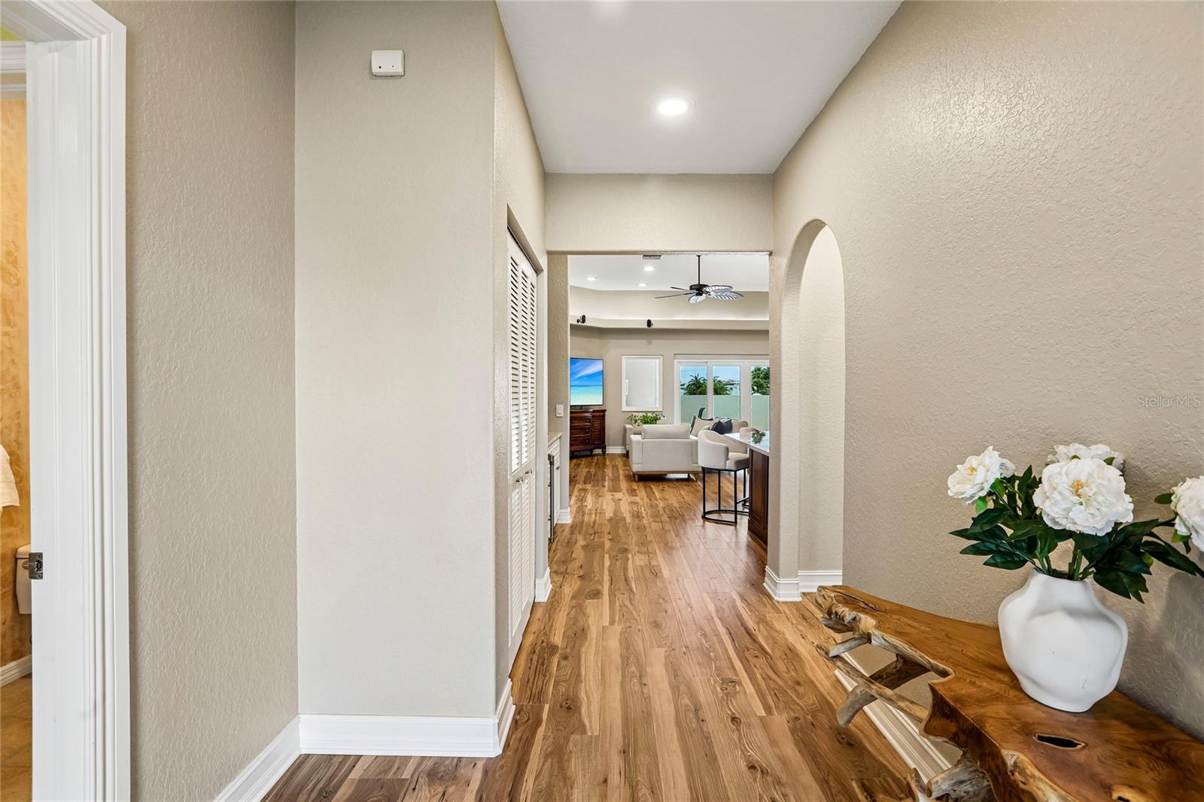
Beautifully Updated Coastal Living in Vina Del Mar – Minutes from Pass-a-Grille Beach. Built in 2001 and extensively updated with improvements completed in November 2026, this beautifully appointed home offers the perfect blend of modern luxury, thoughtful design, and relaxed Florida living. Located in the highly desirable Vina Del Mar neighborhood, this home features a base elevation exceeding 10 feet and no water intrusion. Step inside to discover a spacious, open-concept layout designed for effortless entertaining and everyday comfort. The stunning, newly renovated kitchen showcases rich custom walnut cabinetry, elegant quartzite countertops and backsplash, and premium GE Café appliances. A desirable split-bedroom floor plan provides privacy, while new luxury vinyl plank flooring, updated LED lighting, and beautifully remodeled bathrooms elevate the home’s interior. Outside, your private tropical retreat awaits. The sparkling pool and spa are surrounded by gorgeous travertine decking, creating an inviting setting for outdoor entertaining. Recent improvements include a new pool heater/chiller, fresh landscaping, new driveway pavers, exterior paint, updated windows and doors, and hurricane shutters. Additional upgrades include a new air conditioning system and air handler, updated electrical panel, rooftop solar, and an impressively upgraded air-conditioned garage featuring custom cabinetry, granite countertops, a sink, and additional refrigeration. Beyond the home, embrace the exceptional Vina Del Mar and Pass-a-Grille lifestyle. Take your golf cart to historic 8th Avenue in downtown Pass-a-Grille for charming local restaurants, boutique shopping, and sunset strolls along the beautiful Gulf beaches. Enjoy the laid-back atmosphere of this beloved coastal community, where boating, beach days, and waterfront dining are part of everyday life. Call today for your showing and experience an exceptional opportunity to enjoy a thoughtfully updated coastal home in one of St. Pete Beach’s most sought-after neighborhoods.

Save
Ask
Tour
Hide
Share
Listing Snapshot
Price 
$1,690,000
Days On Site 
9 Days
Bedrooms 
4
Inside Area (SqFt) 
2,442 sqft
Total Baths 
3
Full Baths 
2
Partial Baths 
1
Lot Size 
0.17 Acres
Year Built 
2001
MLS Number 
TB8563882
Status 
Active
Property Tax 
$7,343.18
HOA/Condo/Coop Fees 
N/A
Sq Ft Source 
Public Records
Friends & Family
Recent Activity
4 hours agoListing updated with changes from the MLS
5 hours agoStatus changed to Active
a week agoListing first seen on site
General Features
Acres 
0.17
Attached Garage 
Yes
Direction Faces 
West
Foundation 
Slab
Garage 
Yes
Levels 
One
Number Of Stories 
1
Parking 
DrivewayGarage Door OpenerGuestOn StreetOversizedParking PadAttached
Pets 
Yes
Property Sub Type 
Single Family Residence
Security 
Security System Owned
Sewer 
Public Sewer
SqFt Total 
3355
Style 
CoastalFlorida
Utilities 
Cable AvailableCable ConnectedElectricity ConnectedSewer Connected
Water Source 
Public
Interior Features
Appliances 
Bar FridgeDishwasherDryerElectric Water HeaterMicrowaveRangeRefrigerator
Cooling 
Central Air
Flooring 
Ceramic TileTile
Furnished 
Unfurnished
Heating 
CentralElectric
Interior 
Cathedral Ceiling(s)Stone CountersWalk-In Closet(s)
Laundry Features 
Inside
Window Features 
Skylight(s)
Bedroom 2 
Dimensions - 12x12Level - First
Bedroom 3 
Dimensions - 12x12Level - First
Bedroom 4 
Dimensions - 14x18Level - First
Kitchen 
Dimensions - 12x12Level - FirstFeatures - Breakfast Bar, Kitchen Island, Pantry
Laundry 
Dimensions - 8x8Level - First
Living Room 
Dimensions - 15x19Level - First
Master Bathroom 
Level - FirstFeatures - Double Vanity
Master Bedroom 
Dimensions - 14x16Level - First
Save
Ask
Tour
Hide
Share
Exterior Features
Construction Details 
BlockStucco
Exterior 
Outdoor Shower
Fencing 
Vinyl
Lot Features 
LandscapedPaved
Pool Features 
In GroundGuniteSalt WaterPrivate
Private Pool 
Yes
Roof 
Tile
Windows/Doors 
Skylight(s)
Community Features
Association Amenities 
ParkPlaygroundTennis Court(s)
Community Features 
ParkPlaygroundSidewalksTennis Court(s)
MLS Area 
33706 - Pass a Grille Bch/St Pete Bch/Treasure Isl
Township 
32
Financing Terms Available 
CashConventionalFHAVA Loan
Roads 
Asphalt
Schools
School District
Unknown
Elementary School
Azalea Elementary-PN
Middle School
Bay Point Middle-PN
High School
Boca Ciega High-PN
Listing courtesy of KELLER WILLIAMS ST PETE REALTY (518) 817-2505


Listing information is provided by Participants of the Stellar MLS. IDX information is provided exclusively for personal, non-commercial use, and may not be used for any purpose other than to identify prospective properties consumers may be interested in purchasing. Information is deemed reliable but not guaranteed. Properties displayed may be listed or sold by various participants in the MLS Copyright 2026, Stellar MLS.
Last checked: 2026-11-18 02:12 PM EST

Neighborhood & Commute
Source: Walkscore
Disclosure: Community information and market data powered by Constellation Data Labs. Information is deemed reliable but not guaranteed.
Save
Ask
Tour
Hide
Share