
817 BAVENO DRIVEVENICE, FL 34285

Mortgage Calculator
Monthly Payment (Est.)
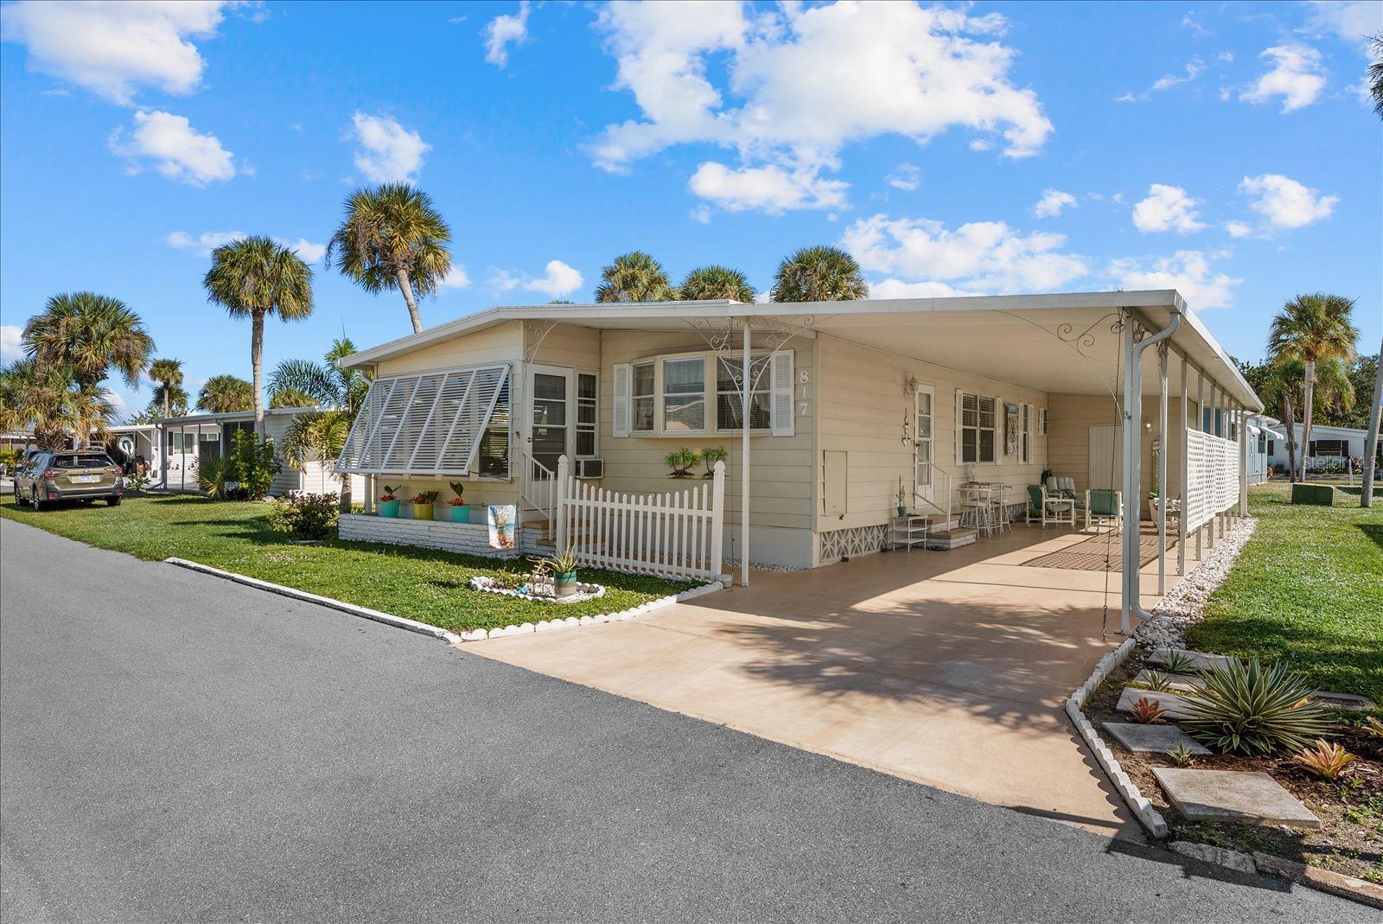
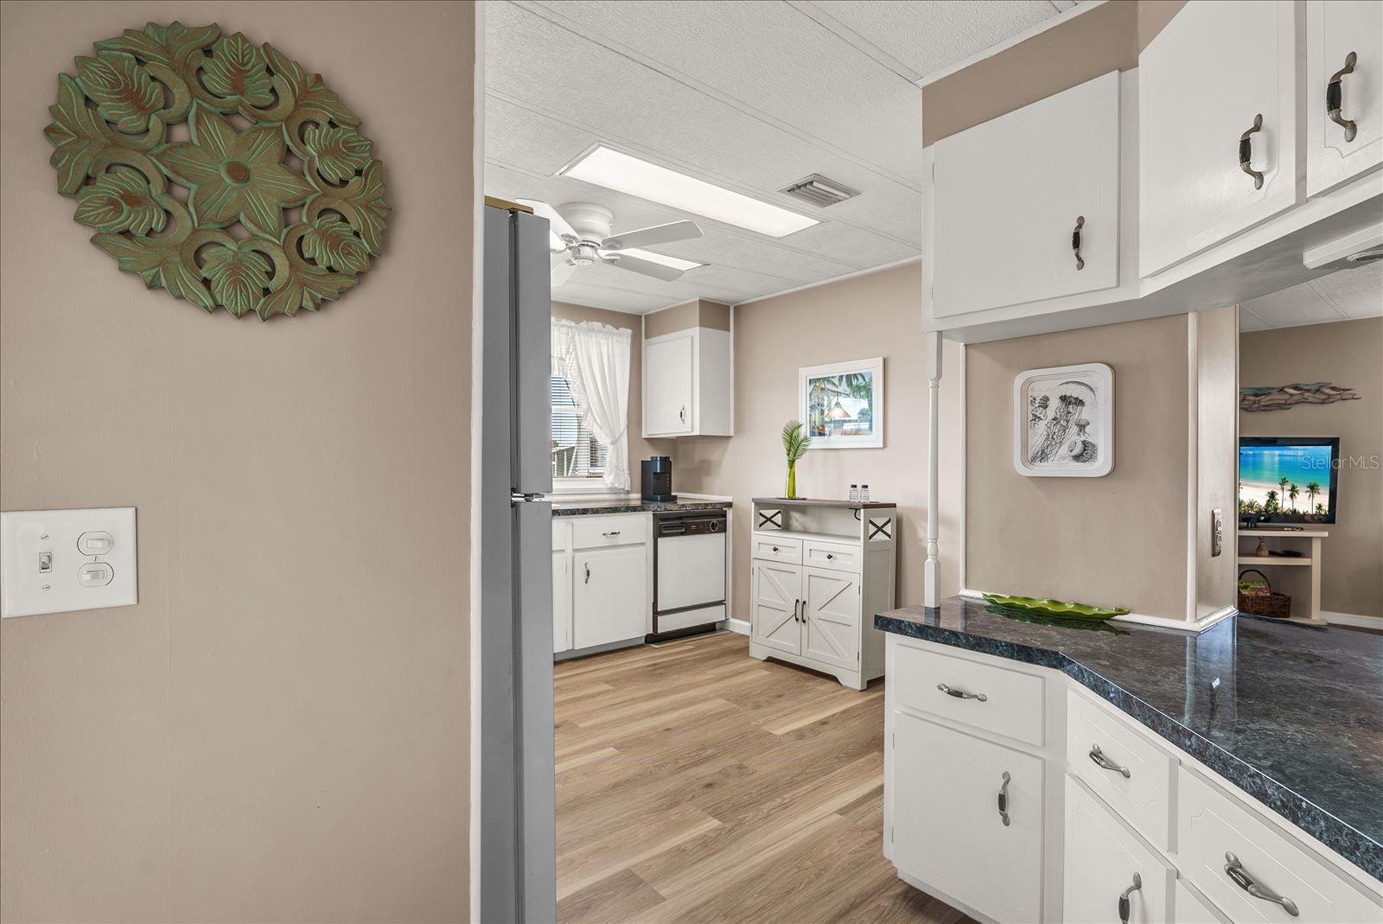
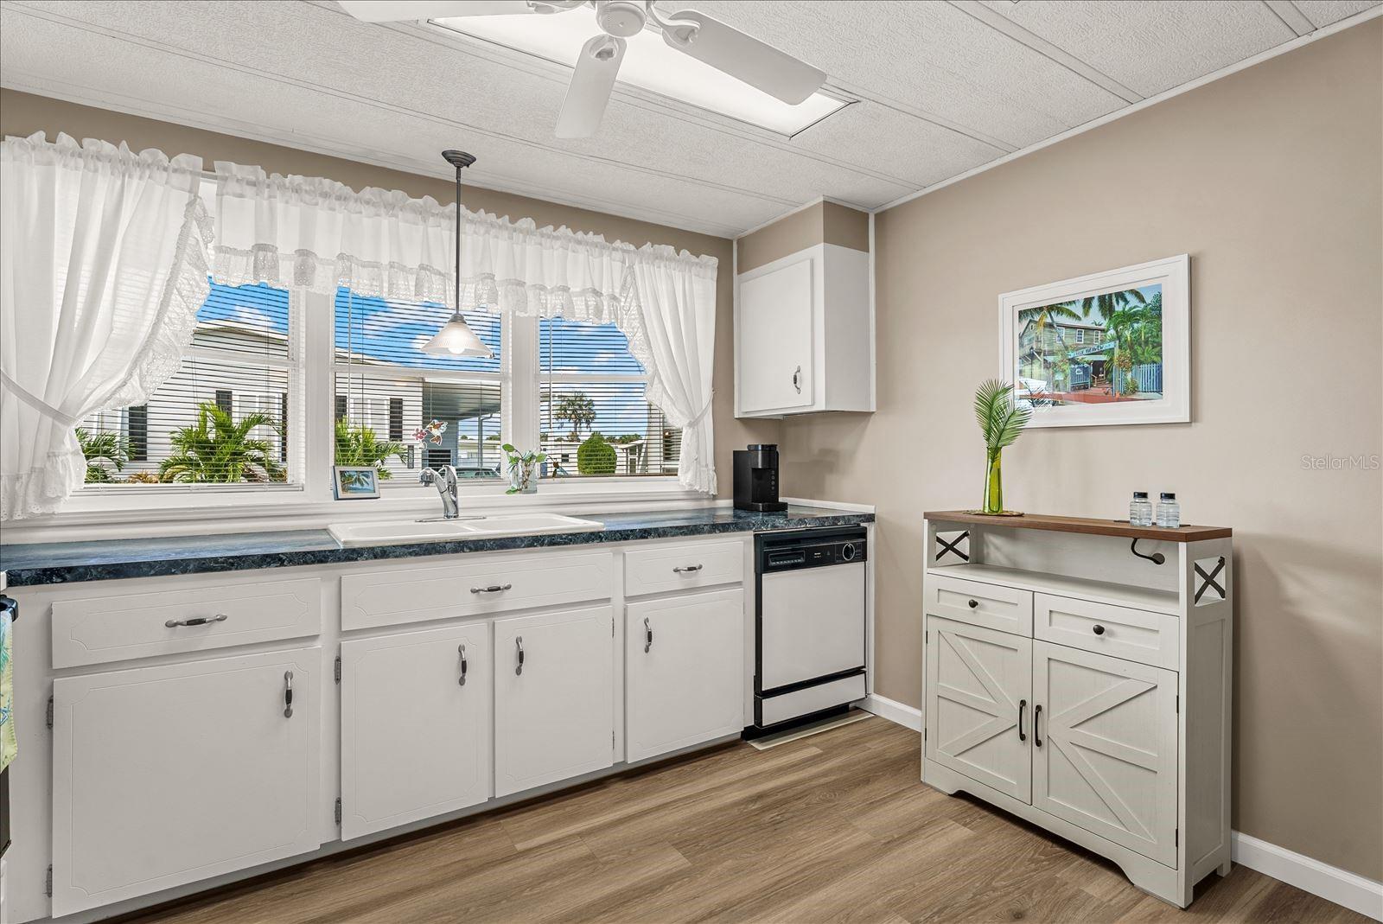
Enter an interest rate to see your estimated monthly payment.Step inside 817 Baveno Drive and discover a bright, welcoming home where pride of ownership is evident throughout. Offered turnkey with select exclusions, this thoughtfully maintained retreat makes it easy to unpack, settle in, and start enjoying life in Venice Isle. The open floor plan brings the living and dining spaces together, creating a comfortable setting for quiet evenings or gatherings with friends. In the kitchen, generous counter space makes meal preparation easy, while the bay window adds natural light and charm. Luxury Vinyl Plank flooring with plywood subfloors extends throughout the home, except in the Florida room. With updated windows, the Florida room offers a relaxing retreat for morning coffee, a favorite book, or conversation after a day at the pool. The home’s improvements offer lasting appeal, including a roof installed in 2024 with a transferable warranty, added insulation in the Florida room and shed, exterior Bahama shutters, and a reinforced carport. A newer shower and vanity refresh the primary bathroom, while updated landscaping adds a welcoming finishing touch outside. Located a short walk from a community pool, this home makes it easy to enjoy Venice Isle’s recreation and social opportunities. Heated and chilled pools invite you to swim throughout the seasons, and the fitness center offers modern equipment. Two clubhouses, a spa, saunas, tennis, bocce, shuffleboard, billiards, miniature golf, a putting green, and picnic areas provide plenty of ways to spend the day. A library, card rooms, sewing room, and ceramics studio offer space to pursue favorite interests or try something new. Clubs, social gatherings, live bands, comedians, and clubhouse shows fill the community calendar with opportunities to connect and make new friends. Beyond the community, nearby historic downtown Venice invites you to stroll charming streets lined with boutiques, explore local shops, linger over lunch at a sidewalk café, or enjoy dinner and live entertainment. The beautiful Gulf beaches are also within easy reach, offering sun-filled afternoons, leisurely walks along the shore, and memorable sunsets. Whether your perfect day includes time by the pool, an outing downtown, or your toes in the sand, this comfortable, lovingly maintained home puts the Venice lifestyle within reach.
| 20 minutes ago | Listing updated with changes from the MLS | |
| yesterday | Status changed to Active | |
| 4 days ago | Listing first seen on site |

Listing information is provided by Participants of the Stellar MLS. IDX information is provided exclusively for personal, non-commercial use, and may not be used for any purpose other than to identify prospective properties consumers may be interested in purchasing. Information is deemed reliable but not guaranteed. Properties displayed may be listed or sold by various participants in the MLS Copyright 2026, Stellar MLS.
Last checked: 2026-11-19 02:06 PM EST