Knowledge Base Real Estate

26538 MICKELSON DRIVE, ENGLEWOOD, FL, 34223

Save
Ask
Tour
Hide
Share
$855,000
4 Days On Site

26538 MICKELSON DRIVE
ENGLEWOOD, FL 34223

Single Family Residence|Coming Soon
3
Beds
3
Total Baths
2
Full Baths
1
Partial Bath
2,436
SqFt
$351
/SqFt
2023
Built
Subdivision:
BOCA ROYALE PH 1 UN 14
County:
Sarasota
Call Now: 239.299.7921
Is this the listing for you? We can help make it yours.
239.299.7921
26538 MICKELSON DRIVE26538 MICKELSON DRIVE26538 MICKELSON DRIVE26538 MICKELSON DRIVE
Save
Ask
Tour
Hide
Share

Mortgage Calculator

Monthly Payment (Est.)

Enter an interest rate to see your estimated monthly payment.
Calculator powered by Showcase IDX, a Constellation1 Company. Copyright ©2026 Information is deemed reliable but not guaranteed.

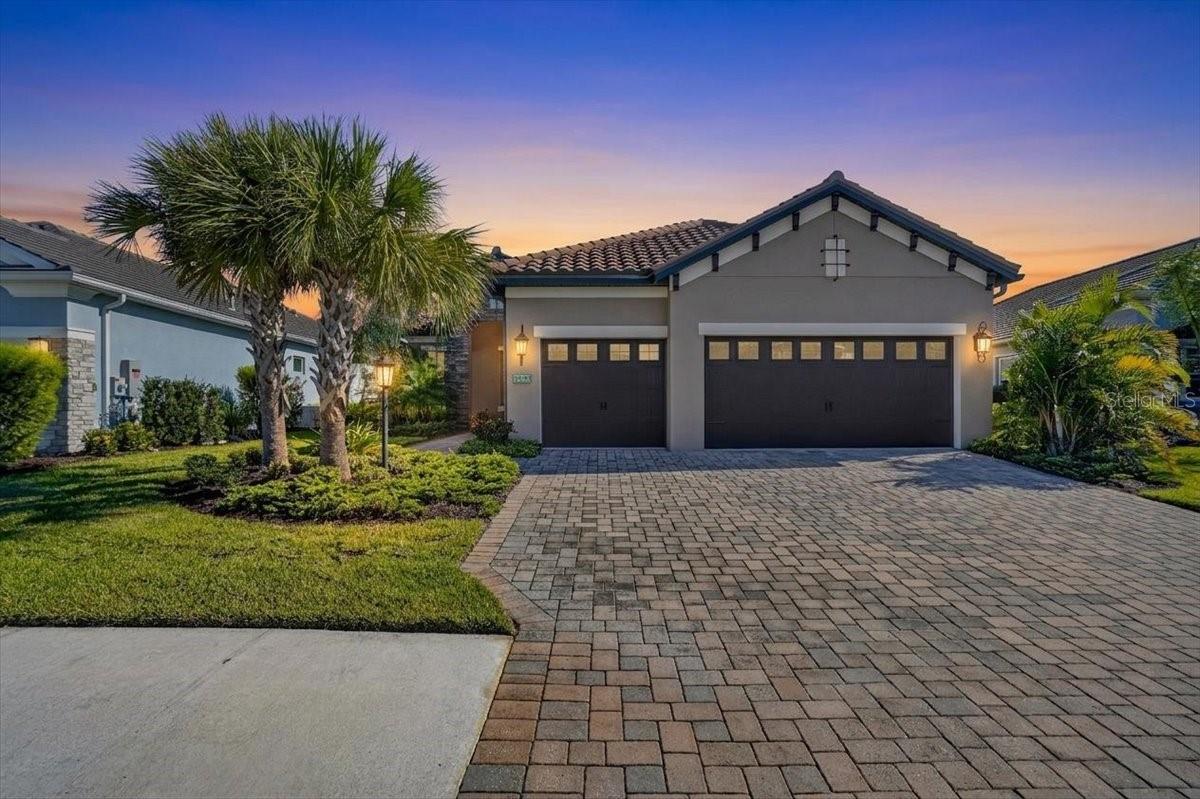
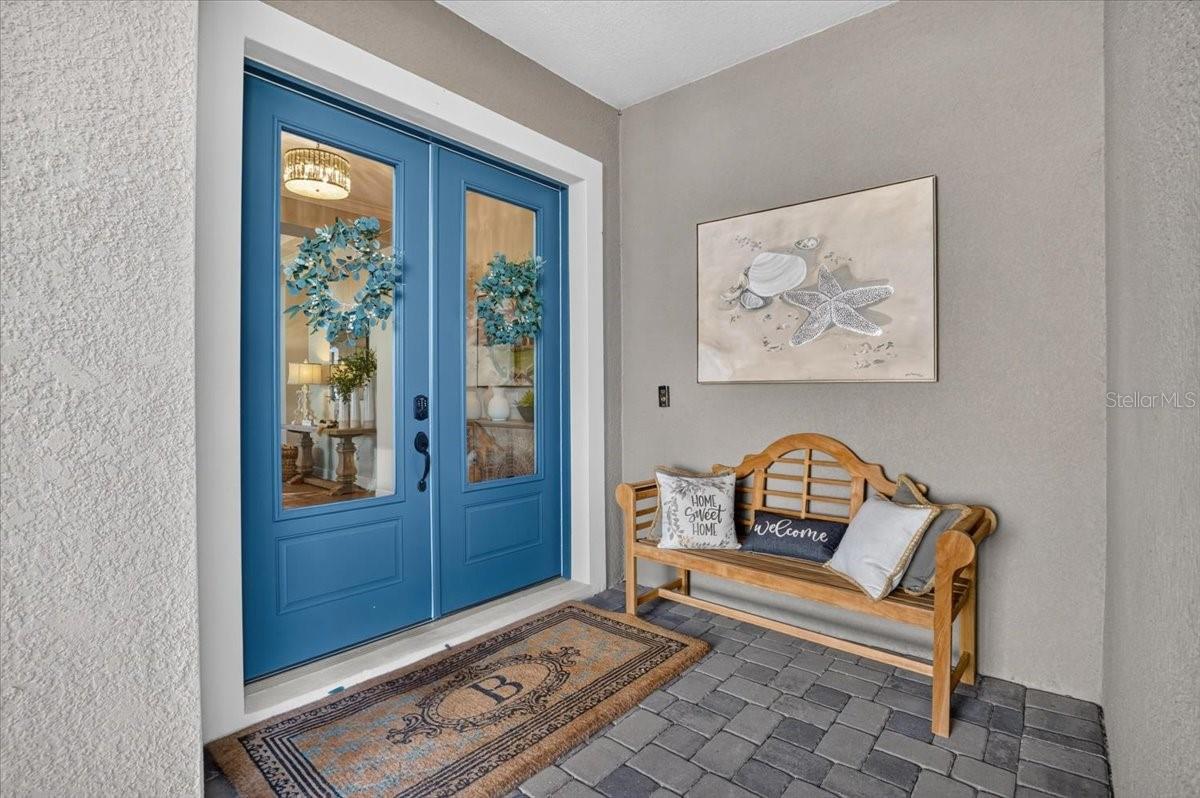
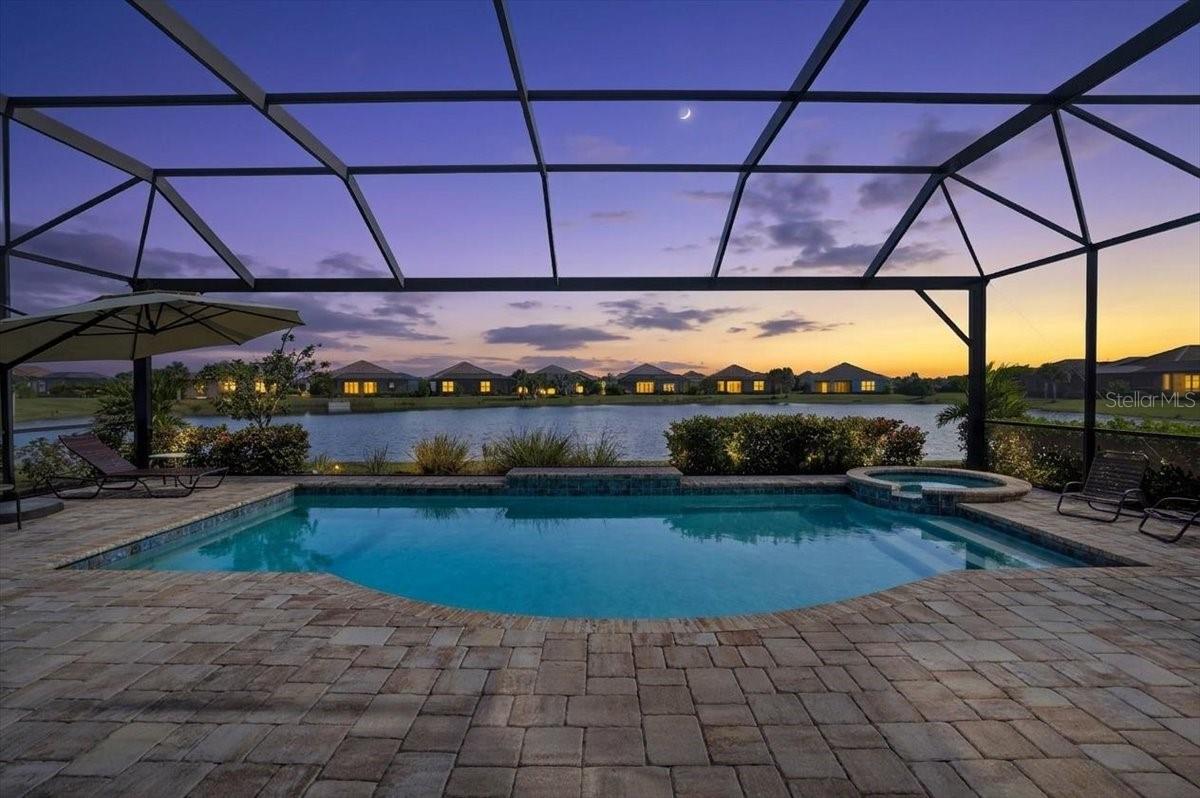
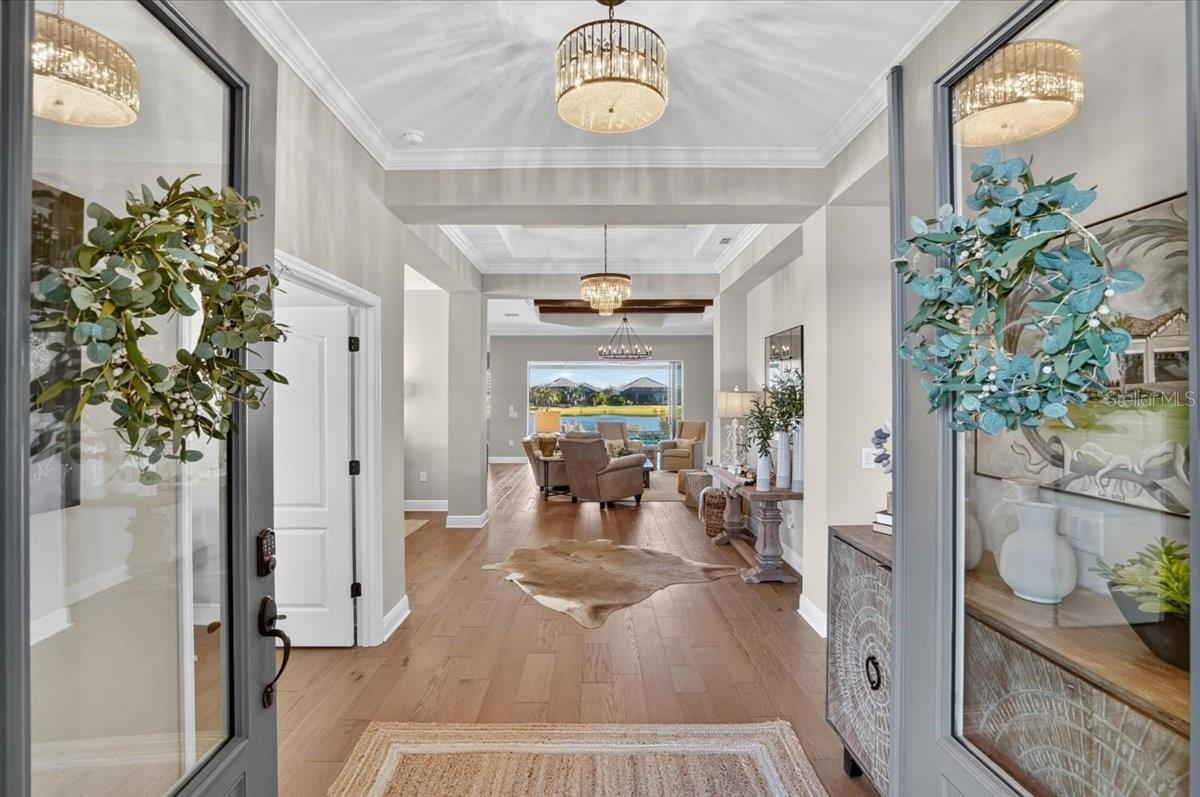
Step into pure sophistication with this exquisite Sea Star residence nestled in one of Southwest Florida's premier gated golf and country club communities. Professional interior styling elevates every inch of this home, offering a seamless, high-end lifestyle perfect for full-time living or a luxurious seasonal retreat. Interior architectural highlights include soaring beamed ceiling creating warmth and volume in the architectural great room. The chef's kitchen boasts upgraded cabinetry, premium quartz countertops, walk in pantry and custom finishes. Enjoy custom craftsman touches with crown molding, plantation shutters, high-end designer light fixtures throughout, an upscale color palette of professionally chosen muted tones designed for serene luxury, and a seamless transition with expansive pocket sliding doors opening directly to the lanai. Your waterfront oasis features sweeping, unobstructed water views through a panoramic screen, a heated, resort-style saltwater pool and spa outdoor living space. Drop-down motorized hurricane screens cover the patio overhang for your comfort and safety, and the 3-car garage provides ample room for multiple vehicles plus dedicated golf cart parking. Enjoy an unmatched, active lifestyle with premier amenities right in your backyard. Grab your golf cart and take advantage of everything this vibrant community provides. Athletic and recreational amenities include a championship golf course and pro shop, Har-Tru clay tennis and pickleball courts, bocce ball, cornhole, fitness center, and a dedicated dog park. Dining and Social Life: Enjoy a resort-style lagoon pool and clubhouse, a sports bar and dining restaurant, a full calendar of social events and parties, live outdoor concerts and theme nights, and active dancing and community clubs. Experience the ultimate balance of glamour, tranquility, and resort luxury in Southwest Florida's Boca Royale Golf and Country Club. In close proximity to Manasota Beach and Englewood Beach, shops, restaurants, boating, farmer's markets, cultural venues, Wellen Park and historic downtown Venice.

Save
Ask
Tour
Hide
Share
Listing Snapshot
Price 
$855,000
Days On Site 
4 Days
Bedrooms 
3
Inside Area (SqFt) 
2,436 sqft
Total Baths 
3
Full Baths 
2
Partial Baths 
1
Lot Size 
0.22 Acres
Year Built 
2023
MLS Number 
N6145650
Status 
Coming Soon
Property Tax 
$7,670.02
HOA/Condo/Coop Fees 
$620.33 monthly
Sq Ft Source 
Public Records
Friends & Family
Recent Activity
23 hours agoListing updated with changes from the MLS
2 days agoStatus changed to Coming Soon
5 days agoListing first seen on site
General Features
Acres 
0.22
Attached Garage 
Yes
Direction Faces 
West
Foundation 
Slab
Garage 
Yes
Garage Spaces 
3
Levels 
One
Number Of Stories 
1
Parking 
DrivewayGarage Door OpenerAttached
Pets 
Cats OKDogs OK
Property Sub Type 
Single Family Residence
Security 
Gated CommunitySecurity GateSmoke Detector(s)
Sewer 
Public Sewer
SqFt Total 
3429
Style 
Traditional
Utilities 
Cable AvailableNatural Gas AvailableCable ConnectedElectricity ConnectedNatural Gas ConnectedSewer ConnectedUnderground UtilitiesWater Connected
Water Source 
Public
Zoning 
RSF1
Interior Features
Appliances 
CooktopDishwasherDisposalDryerExhaust FanGas Water HeaterMicrowaveRange HoodRefrigeratorWasher
Cooling 
Central Air
Flooring 
CarpetHardwoodTile
Furnished 
Negotiable
Heating 
CentralElectricNatural Gas
Interior 
Crown MoldingEat-in KitchenHigh CeilingsOpen FloorplanTray Ceiling(s)Walk-In Closet(s)
Laundry Features 
Gas Dryer HookupInsideLaundry Room
Spa 
Yes
Window Features 
Window CoveringsDouble Pane WindowsShuttersWindow Treatments
Bedroom 2 
Dimensions - 13.4x10.11Level - First
Bedroom 3 
Dimensions - 10.11x11.1Level - First
Den 
Dimensions - 13.6x11.11Level - First
Dining Room 
Dimensions - 12.7x12Level - First
Foyer 
Dimensions - 9x9.4Level - First
Great Room 
Dimensions - 15.2x20.1Level - First
Kitchen 
Level - First
Master Bedroom 
Dimensions - 14.2x17.8Level - First
Save
Ask
Tour
Hide
Share
Exterior Features
Construction Details 
BlockStucco
Exterior 
Private EntrancePrivate Yard
Lot Features 
LandscapedNear Golf Course
Patio And Porch 
Covered
Pool Features 
In GroundHeatedSalt WaterScreen EnclosurePrivate
Private Pool 
Yes
Roof 
Tile
Spa 
Yes
Spa Features 
In Ground
View 
PondWater
Waterview 
PondWater
Windows/Doors 
Window CoveringsDouble Pane WindowsShuttersWindow Treatments
Community Features
Association Amenities 
GatedGolf CoursePoolSpa/Hot TubTennis Court(s)
Association Fee 
$1861.0
Association Fee Frequency 
Quarterly
Community Features 
GatedClubhouseFitness CenterGolfPoolRestaurantSidewalksTennis Court(s)Street Lights
MLS Area 
34223 - Englewood
Township 
40S
Financing Terms Available 
CashConventionalFHAVA Loan
Roads 
Asphalt
Listing courtesy of EXIT KING REALTY (408) 712-8197


Listing information is provided by Participants of the Stellar MLS. IDX information is provided exclusively for personal, non-commercial use, and may not be used for any purpose other than to identify prospective properties consumers may be interested in purchasing. Information is deemed reliable but not guaranteed. Properties displayed may be listed or sold by various participants in the MLS Copyright 2026, Stellar MLS.
Last checked: 2026-11-19 02:06 PM EST

Neighborhood & Commute
Source: Walkscore
Disclosure: Community information and market data powered by Constellation Data Labs. Information is deemed reliable but not guaranteed.
Save
Ask
Tour
Hide
Share