
26 EVARO DRIVEPORT CHARLOTTE, FL 33954
Mortgage Calculator
Monthly Payment (Est.)
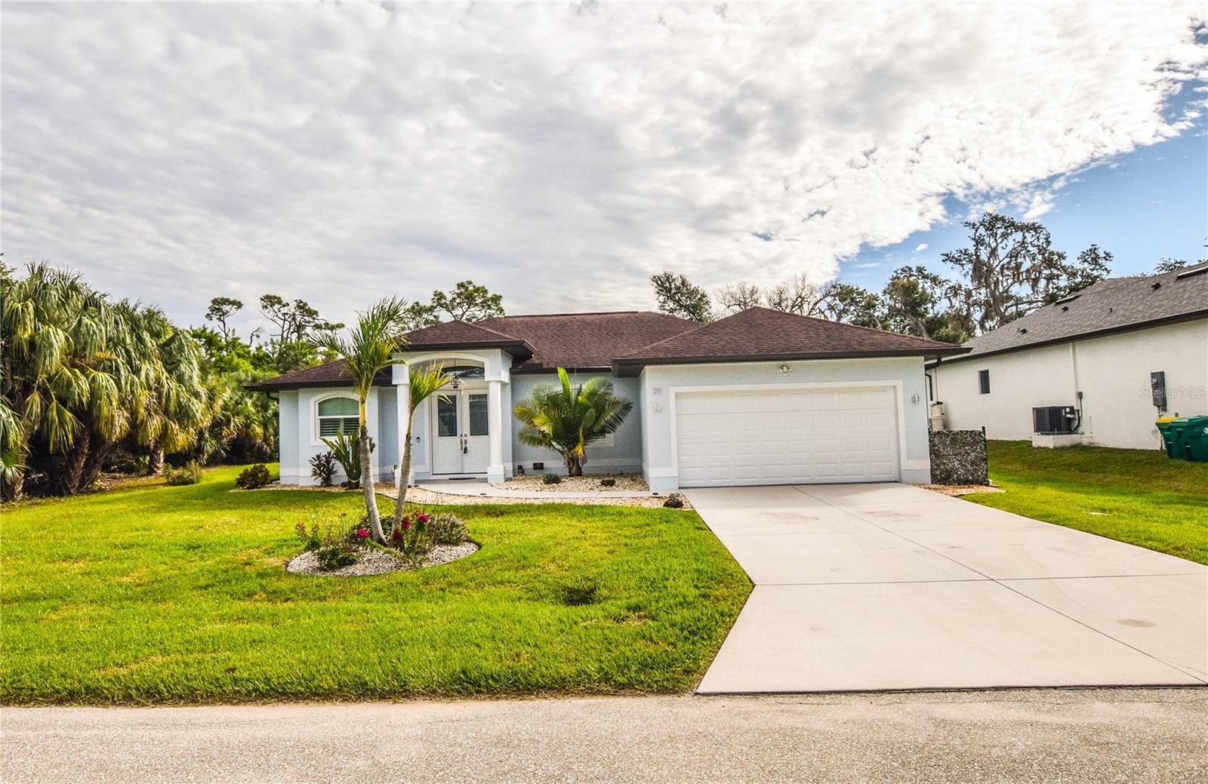
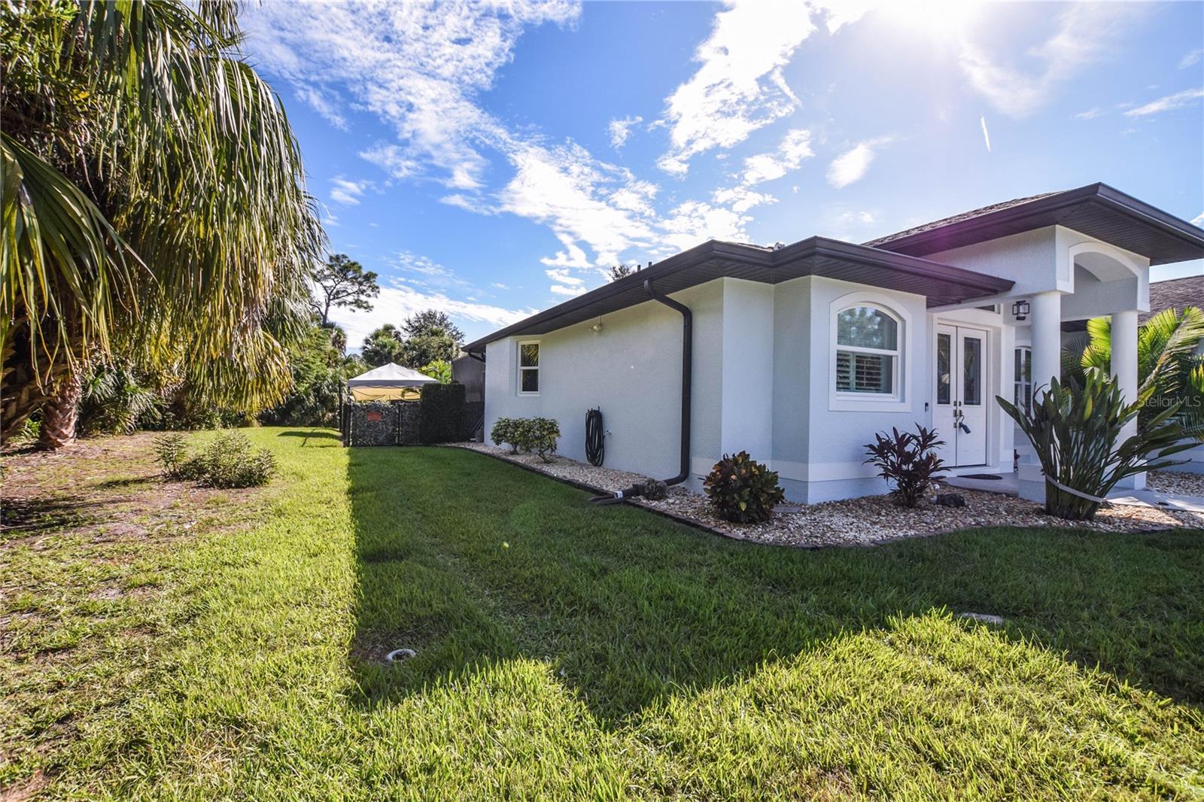
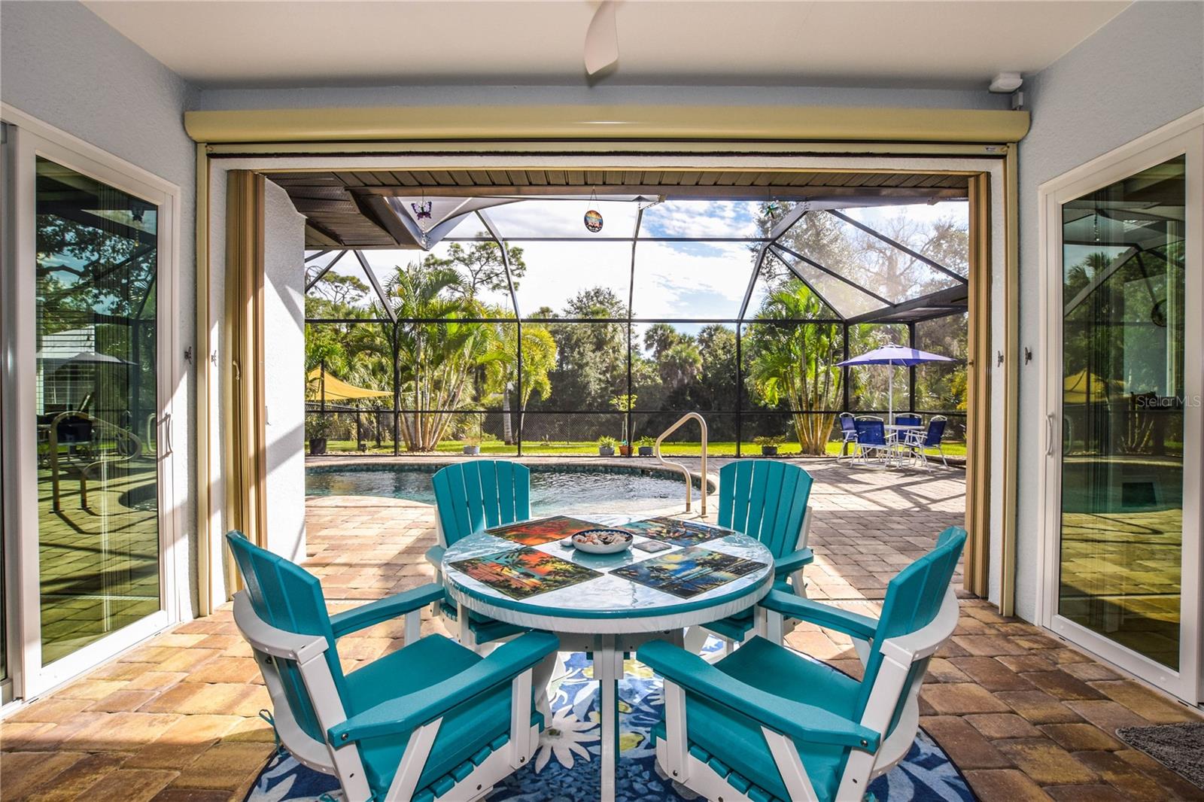
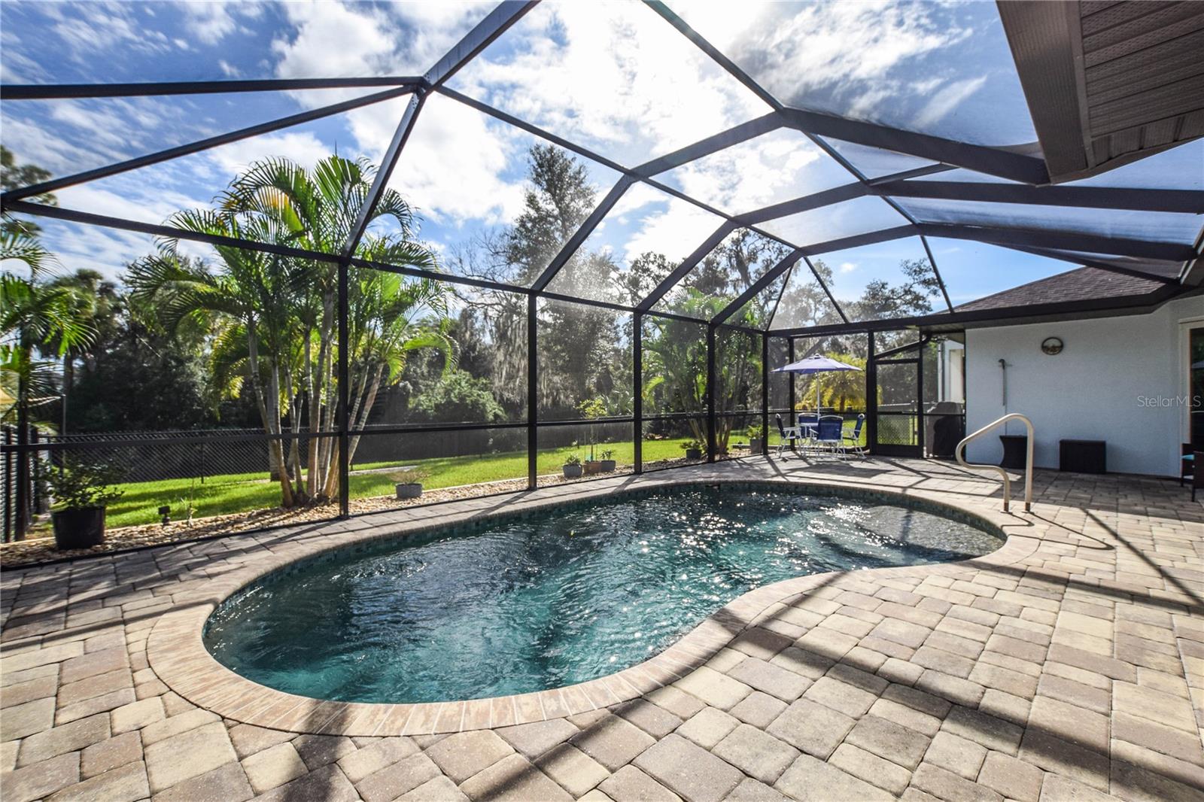
Enter an interest rate to see your estimated monthly payment.Aggressively Priced for a quick sale. This breathtaking 2017 built home displays a welcoming impact glass double door grand entrance, revealing a roomy foyer and 12' ceilings in the main living area and 9.5" ceilings throughout the entire home! Upon entering, your eyes soar straight ahead to the unobstructed view of your back patio, with pebble-tec SALTWATER POOL and Umbrella shelf surrounded by lush landscaping! These fully recessed glass doors divulge an under-truss seating area with a Motorized sun screen to enjoy your morning coffee or sunset cocktail, all while being fully protected with a sliding accordion hurricane shutter system! The large pool cage encompasses your generously sized pool deck for grilling & lounging all year long. This fully fenced backyard is a NO FLOOD ZONE and features an extra wide FRESHWATER CANAL for a water view, fishing and extra privacy from the neighbors! The home features a WHOLE HOUSE SURGE PROTECTOR, a HOME WATER REVERSE OSMOSIS system along with a new 2026 RHEEM WATER HEATER. This 3 bedroom 2 bathroom home offers a true split floor plan. The master bedroom features TWO walk in closets, sliding glass doors to your patio and a lavish en suite master bathroom with dual vanity granite sinks, garden tub and Roman walk in shower. The spacious tiled living room offers a dining/living combo and tray ceiling with crown molding boasting tons of natural light. The kitchen has GRANITE COUNTER-TOPS, SOLID WOOD cabinets, STAINLESS STEEL appliances and a bar height seating area off the breakfast nook for ample space & options. The second guest bath is a must see! A fully tiled Roman walk-in shower, niche and granite vanity, located in the hallway right off the pool door for convenience! Extra upgrades include a generous sized laundry room w/utility tub, HIGH IMPACT DOORS AND WINDOWS throughout 2024, Luxury Vinyl floors in all the bedrooms 2023, Whole house GENERAC GENERATOR with underground 500 gallon propane tank 2024. Allied AC Air Handler with ultraviolet bulb and Compressor 2023, custom window treatments blinds and Plantation Shutters 2023, Manabloc plumbing system, outdoor LED timer lighting and irrigation system. This home is located in a prominent area of Port Charlotte on the North Port border, close to dining, shopping and within 30 minuets to numerous beautiful gulf beaches!! Check out the Feature Sheet in attachments for a list of recent upgrades. This home is truly stunning and a must see in person!! Schedule your showing today!
| 2 hours ago | Listing updated with changes from the MLS | |
| 14 hours ago | Listing first seen on site |

Listing information is provided by Participants of the Stellar MLS. IDX information is provided exclusively for personal, non-commercial use, and may not be used for any purpose other than to identify prospective properties consumers may be interested in purchasing. Information is deemed reliable but not guaranteed. Properties displayed may be listed or sold by various participants in the MLS Copyright 2026, Stellar MLS.
Last checked: 2026-11-18 02:07 PM EST