
4912 Frattina STAVE MARIA, FL 34142
Mortgage Calculator
Monthly Payment (Est.)
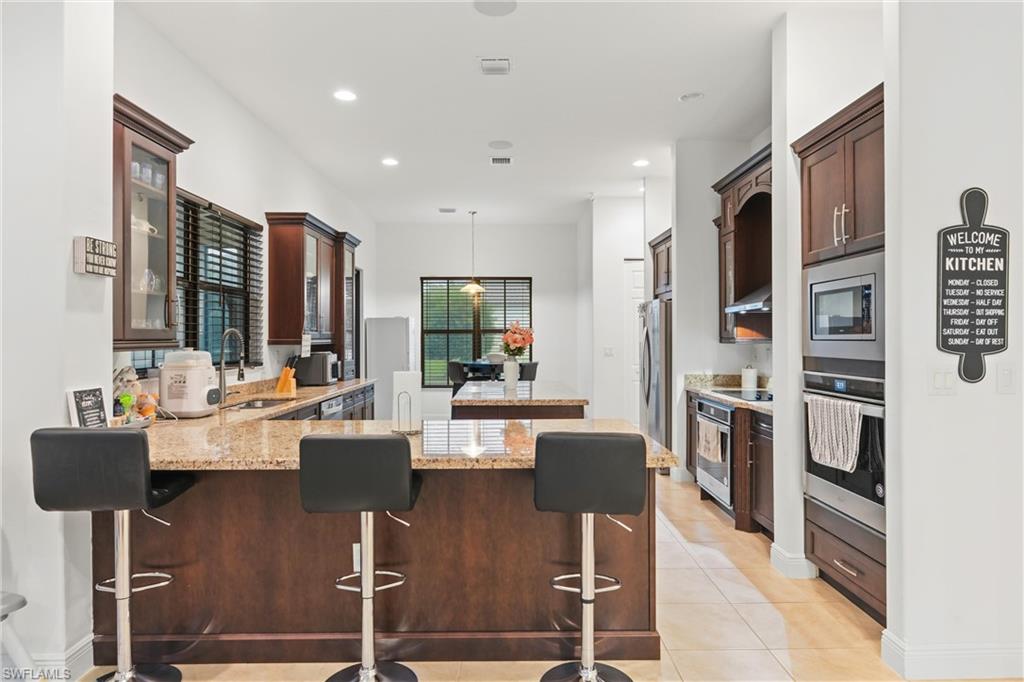
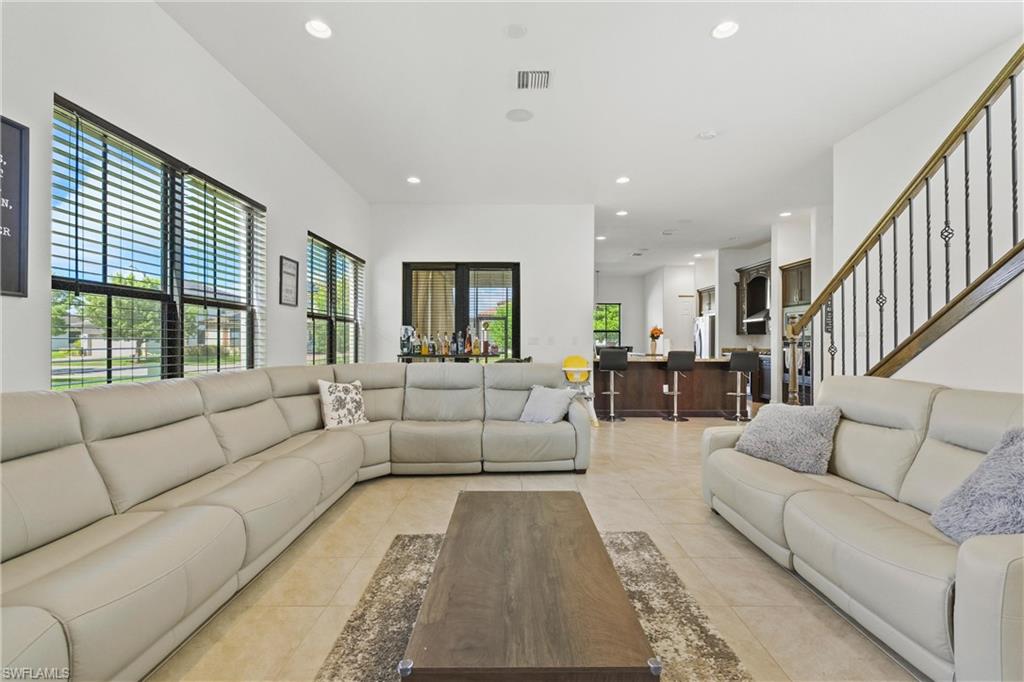
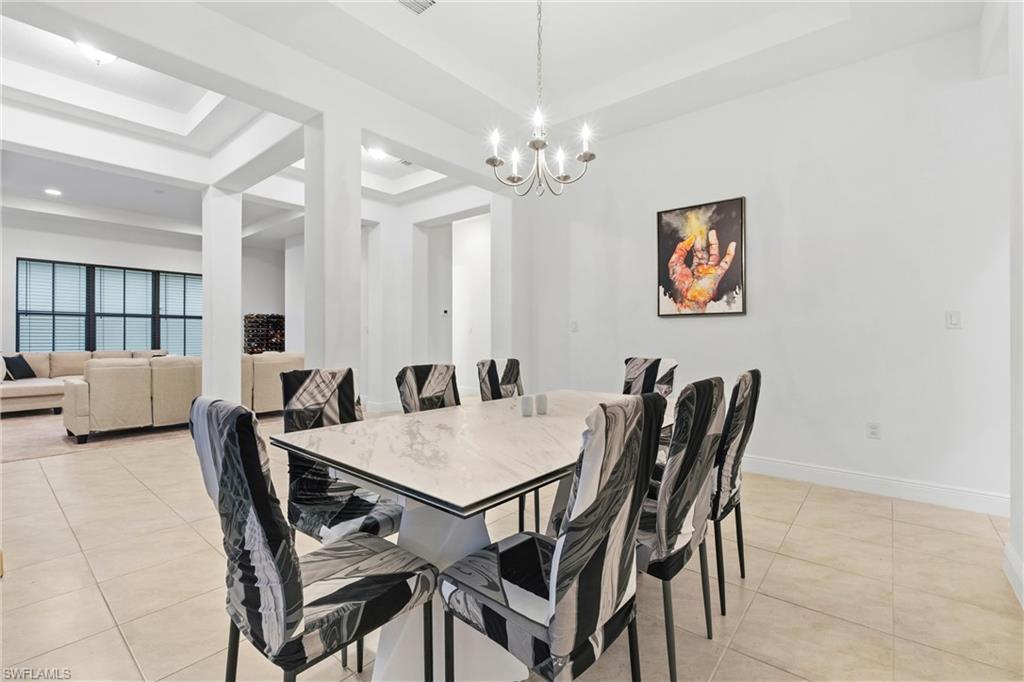
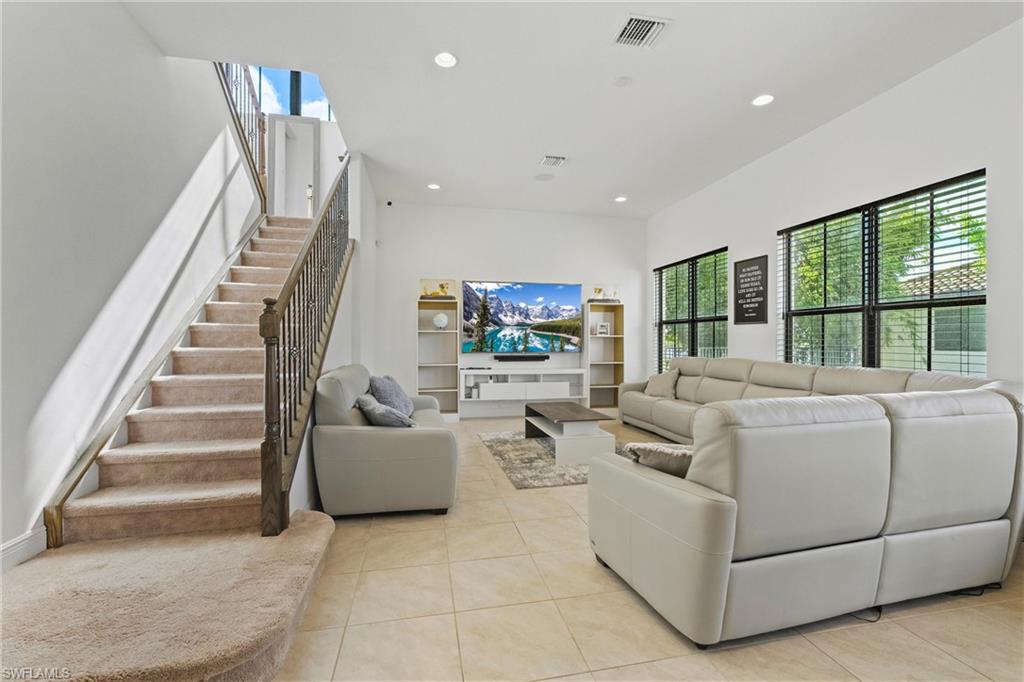
Enter an interest rate to see your estimated monthly payment.Presenting an exceptional opportunity to purchase the expansive Duval floor plan in Maple Ridge at Ave Maria. Built in 2020 and situated on an oversized corner lot, this substantial residence offers an impressive combination of space, versatility, and an enviable location, just a short walk from Maple Ridge's outstanding amenities. Offering five bedrooms, four full bathrooms, and one half-bath, this thoughtfully designed floor plan provides both comfort and flexibility. The kitchen is designed for everyday living and entertaining, featuring double ovens, extensive counter space, abundant cabinetry, a walk-in pantry, butler's pantry, breakfast bar, and a separate breakfast nook. Convenient access to the formal dining room creates an effortless connection between casual and formal entertaining spaces. Additional first floor living areas include both formal and informal living spaces, along with a dedicated laundry room. The attached in-law suite, complete with a private entrance from the front courtyard, offers an ideal retreat for guests, extended family, multigenerational living, or a private home office. Upstairs, the expansive primary suite offers a private retreat of remarkable proportions, featuring an oversized bedroom and an adjoining, versatile living area ideal for a sitting room, lounge, or private workspace. The spa-inspired bathroom includes a jetted soaking tub, separate shower, and dual vanities, while an exceptionally large walk-in closet provides generous storage. Three additional bedrooms and two full bathrooms complete the second-floor accommodations. Outdoor living is equally inviting, with a charming entry courtyard and a screened rear lanai offering comfortable spaces to enjoy the Southwest Florida lifestyle. Additional features include impact-resistant windows and doors throughout, insulated garage doors, a complete surveillance system, and an integrated LyriQ whole-home audio system with built-in speakers. The three-car garage offers additional flexibility, with two of the garage spaces currently configured as an entertaining area that can easily be converted back to traditional garage use. With its generous proportions, versatile living spaces, desirable corner-lot setting, and proximity to Maple Ridge's exceptional amenities, this residence represents a rare opportunity to enjoy expansive living in one of Ave Maria's sought-after communities. Residents of Maple Ridge enjoy access to a resort-style pool, a state-of-the-art fitness center and fitness studio, saunas, parks, scenic walking trails, and so much more.
| 5 days ago | Listing updated with changes from the MLS | |
| 5 days ago | Status changed to Active | |
| 5 days ago | Price changed to $650,000 | |
| 6 days ago | Listing first seen on site |
The source of this real property information is the copyrighted and proprietary database compilation of the Southwest Florida MLS organizations. Copyright © 2026Southwest Florida MLS organizations. All rights reserved. The accuracy of this information is not warranted or guaranteed. This information should be independently verified if any person intends to engage in a transaction in reliance upon it. The data relating to real estate for sale on this limited electronic display come in part from the Broker Reciprocity Program (BR Program) of M.L.S. of Naples, Inc. Properties listed with brokerage firms other than are marked with the BR Program Icon or the BR House Icon and detailed information about them includes the name of the Listing Brokers. The properties displayed may not be all the properties available through the BR Program. The accuracy of this information is not warranted or guaranteed. This information should be independently verified if any person intends to engage in a transaction in reliance upon it. Some properties that appear for sale on this website may no longer be available. For the most current information, contact .