
19377 Aqua Shore DRESTERO, FL 33913
Mortgage Calculator
Monthly Payment (Est.)
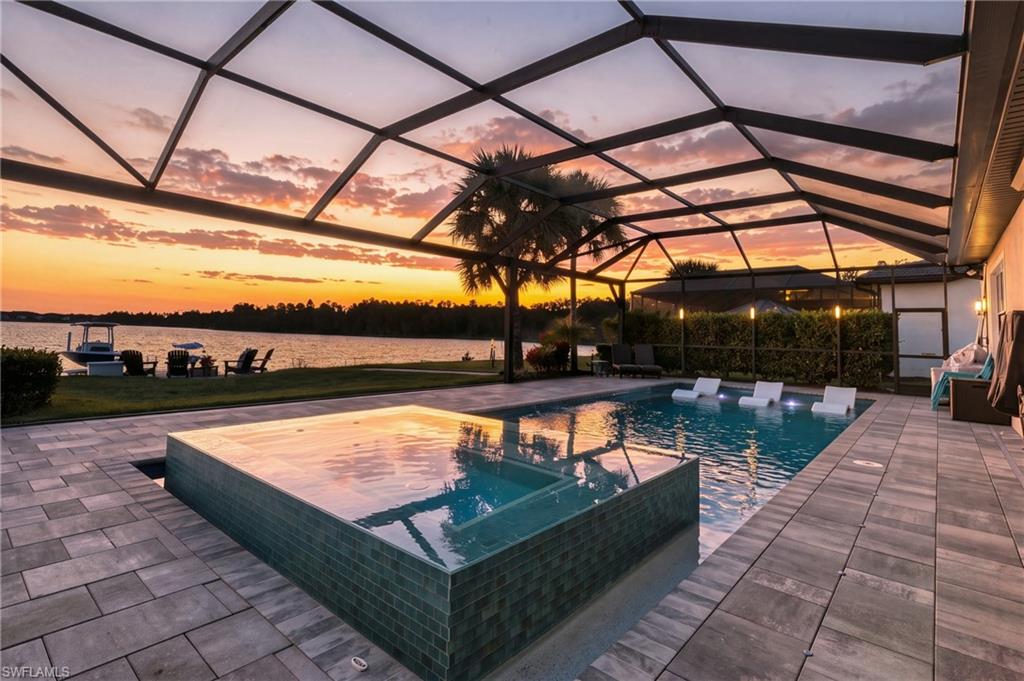
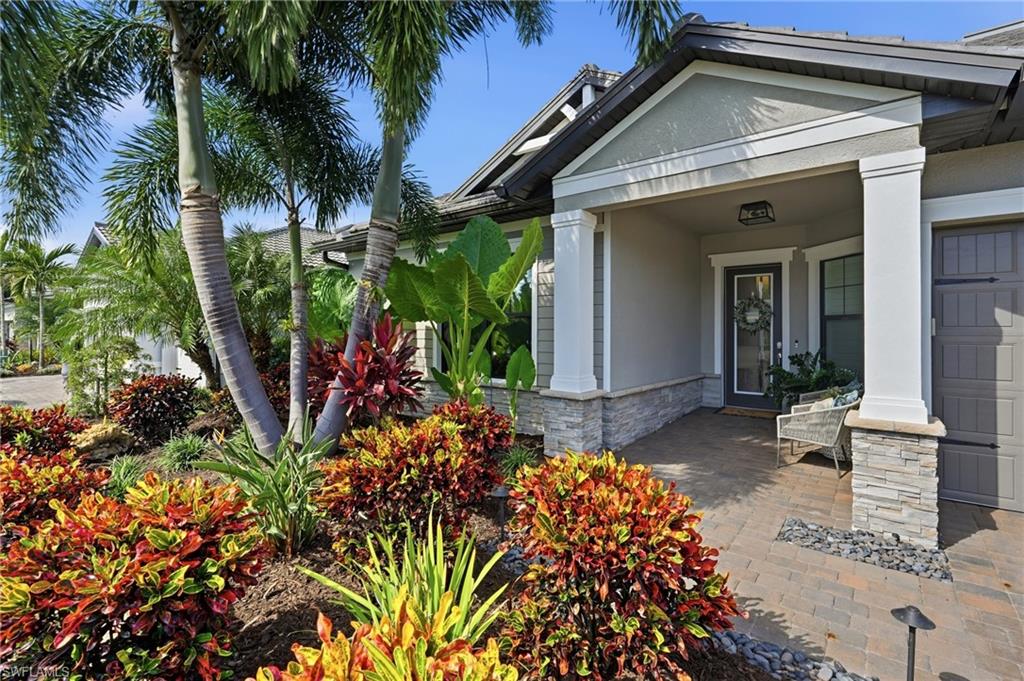
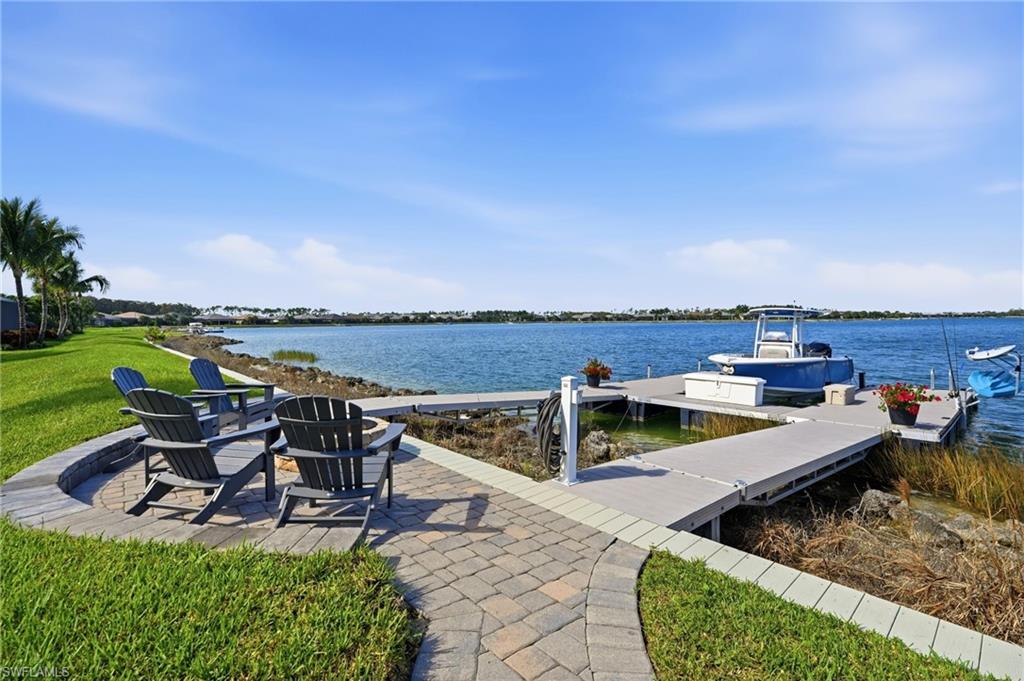
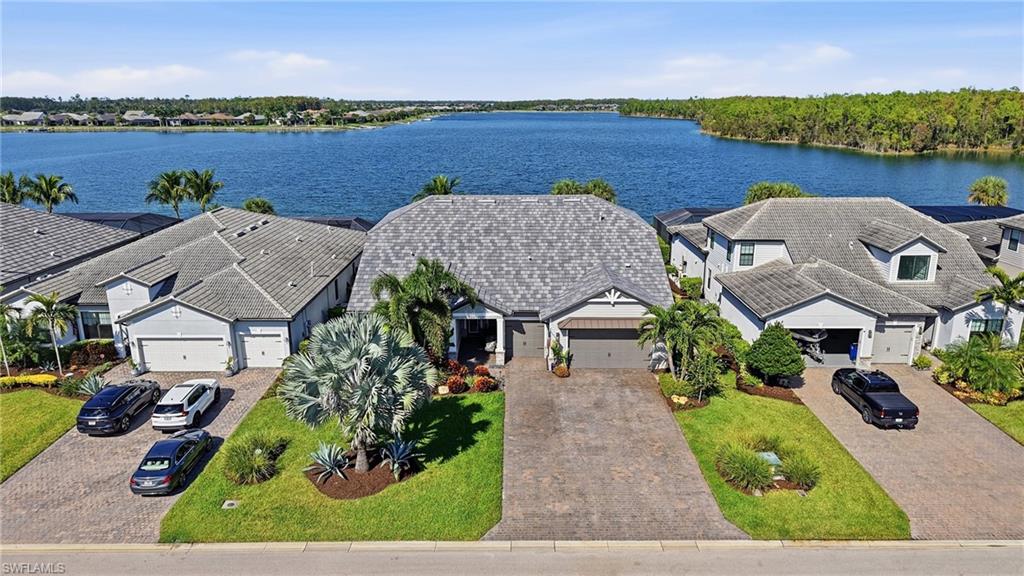
Enter an interest rate to see your estimated monthly payment.CUSTOM LUXURY WATERFRONT LIVING | WILDBLUE LAKE LIVING | RESORT-STYLE POOL & SPA | OUTDOOR KITCHEN | PRIVATE BOAT DOCK Welcome to exceptional WildBlue lake living, where custom craftsmanship, designer finishes, and outdoor entertaining come together. This extensively upgraded residence features custom decorative woodwork, designer wallpaper, upgraded tile flooring, crown molding, LED recessed lighting, custom closets, and 4.5-inch plantation shutters throughout. The stunning living room showcases a custom entertainment wall with electric fireplace, built-in bar with quartz countertops, custom tile backsplash, illuminated glass cabinetry, wine refrigerator, custom window bench, and Sonos surround sound. The gourmet kitchen features ceiling-height cabinetry with glass uppers, quartz countertops, custom backsplash, Blanco sink, gas cooktop, double ovens, and premium KitchenAid appliances, including a 42-inch built-in refrigerator. Additional upgrades include whole-house water filtration and reverse osmosis drinking water systems. The luxurious owner's suite offers custom ceiling and wall details and a private office with custom built-ins. The remodeled owner's bathroom features custom cabinetry, makeup vanity, quartz countertops, designer lighting, and oversized frameless shower with 24-by-48-inch porcelain tile. Additional bedrooms feature designer finishes, custom curtains, upgraded fans, and walk-in closets. Upstairs offers entertaining space with a stained wood staircase, Berber carpeting, custom wallpaper, built-in dartboard, solid wood entertainment center, beverage refrigerator, and oversized custom barn door providing privacy for the bedroom and bathroom. Step outside to your private waterfront retreat featuring a custom-designed pool, oversized spa accommodating up to 12 adults, and expansive picture-window screens overlooking the lake. The outdoor kitchen features a gas grill, stainless steel hood, side burner, porcelain countertops, custom tilework, stainless steel cabinetry, and beverage refrigerator. Enjoy the finished wood ceiling, custom tiki hut, LED lighting, and outdoor Sonos speakers. Remote pool and spa controls add convenience. Additional highlights include Storm Smart electric roll-down hurricane screens on the lanai, impact-resistant windows and doors, and a full-house generator. The pool bathroom features custom tilework and a hand-painted mural by local artist Rachel Pierce. A waterfront firepit deck and paved walkway lead to the private boat dock with electric boat lift, lighting, water, and electric. The three-car garage features an additional four-foot extension, built-in air conditioning, custom cabinetry, closet storage, workbench, and overhead shelving. Experience exceptional craftsmanship, extensive luxury upgrades, storm protection, resort-style entertaining, and the waterfront lifestyle!
| 4 days ago | Listing updated with changes from the MLS | |
| 4 days ago | Status changed to Active | |
| 5 days ago | Listing first seen on site |
The source of this real property information is the copyrighted and proprietary database compilation of the Southwest Florida MLS organizations. Copyright © 2026Southwest Florida MLS organizations. All rights reserved. The accuracy of this information is not warranted or guaranteed. This information should be independently verified if any person intends to engage in a transaction in reliance upon it. The data relating to real estate for sale on this limited electronic display come in part from the Broker Reciprocity Program (BR Program) of M.L.S. of Naples, Inc. Properties listed with brokerage firms other than are marked with the BR Program Icon or the BR House Icon and detailed information about them includes the name of the Listing Brokers. The properties displayed may not be all the properties available through the BR Program. The accuracy of this information is not warranted or guaranteed. This information should be independently verified if any person intends to engage in a transaction in reliance upon it. Some properties that appear for sale on this website may no longer be available. For the most current information, contact .
