
1806 NE 2nd TerraceCape Coral, FL 33909
Mortgage Calculator
Monthly Payment (Est.)
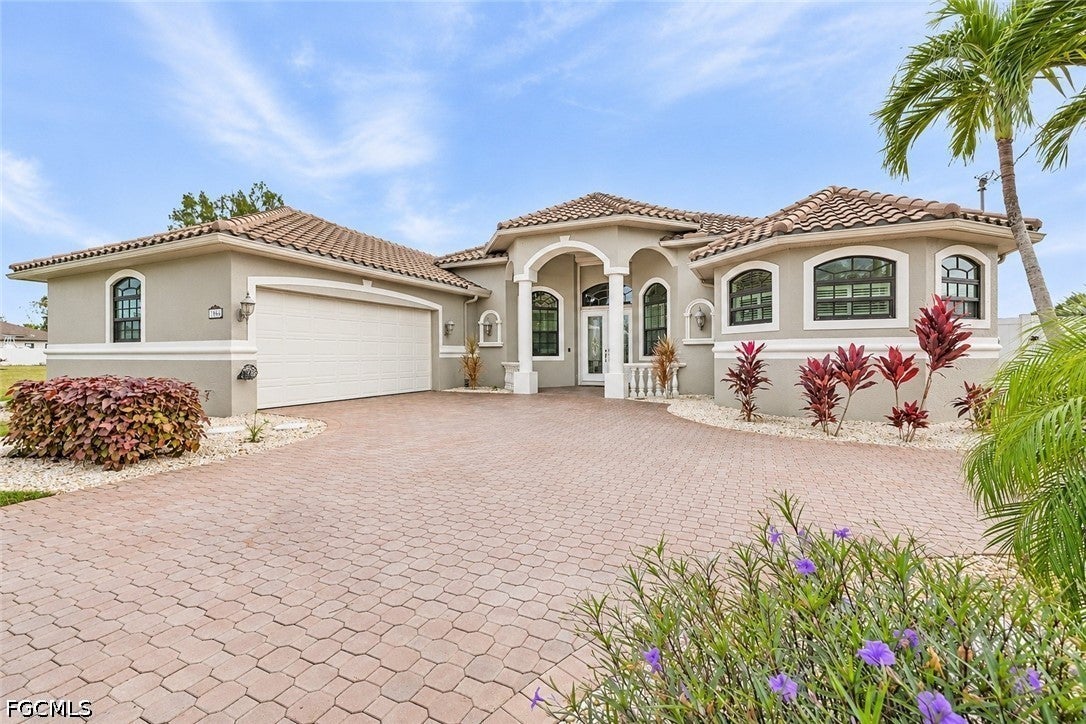
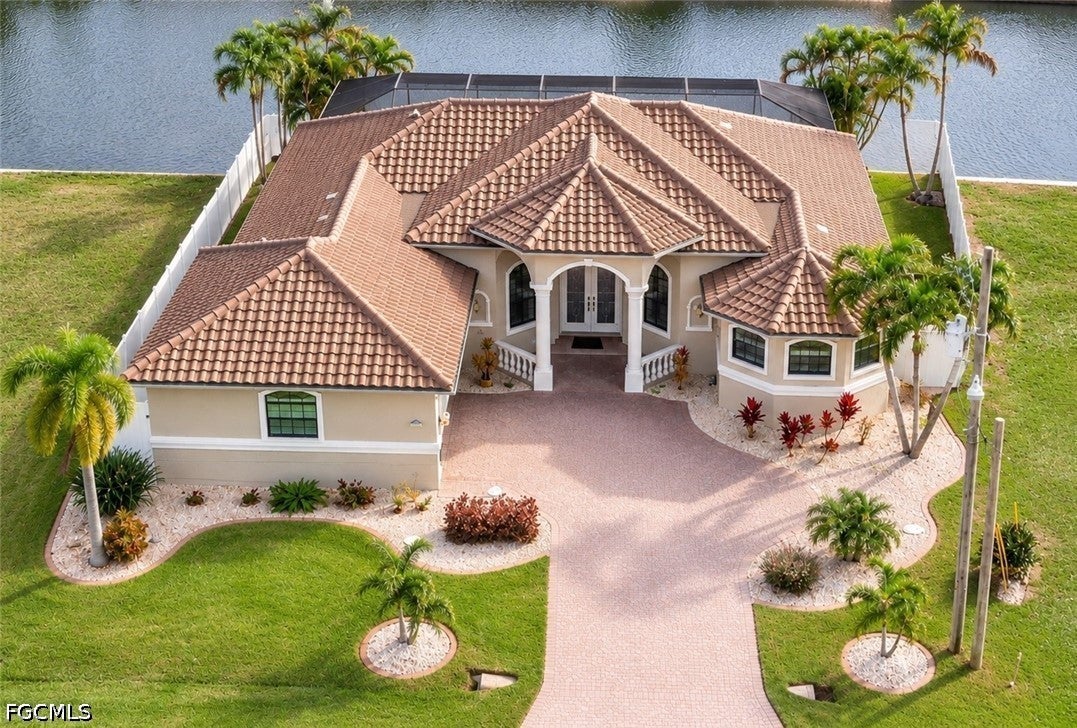
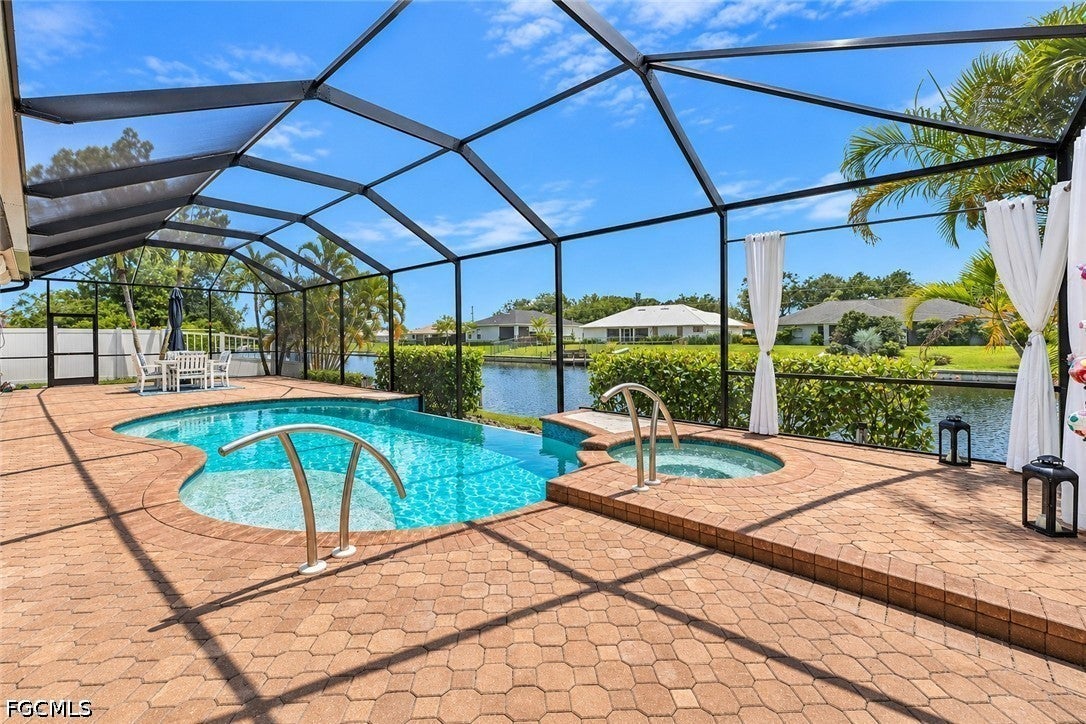
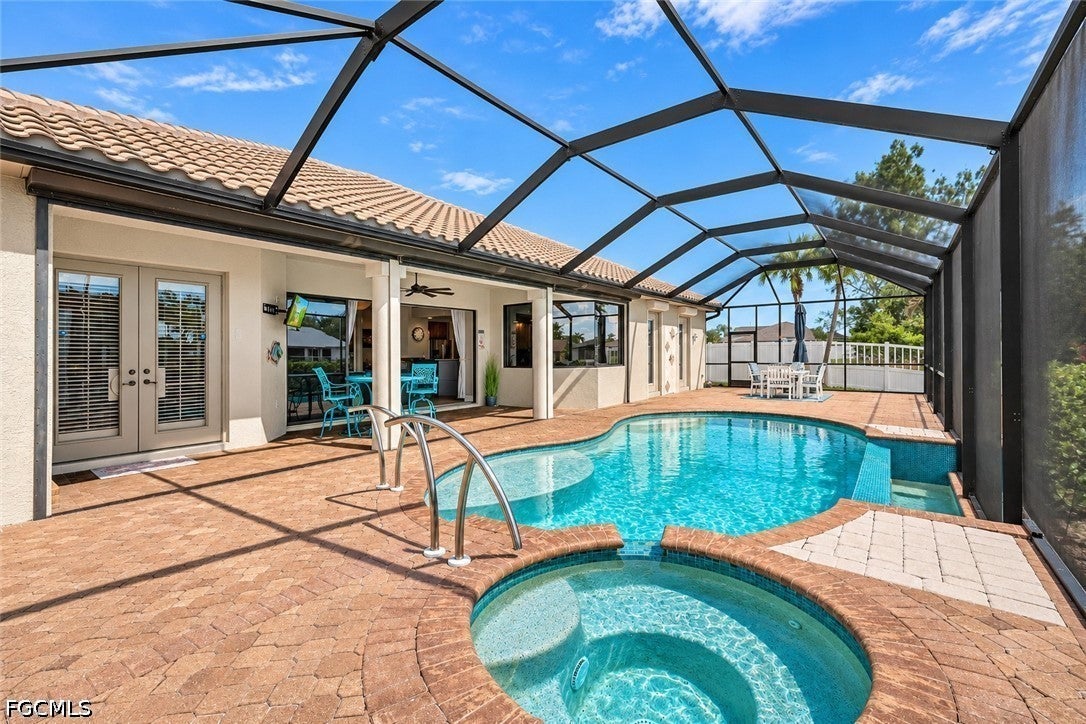
Enter an interest rate to see your estimated monthly payment.RESORT-STYLE FRESHWATER LIVING | NO FLOOD ZONE! This custom 4-bedroom, 2.5-bath home offers ~2,417 sq. ft. under air with a SOUTH-FACING INFINITY-EDGE POOL & SPA, freshwater views, and gorgeous sunsets. OUTDOOR OASIS: Beautifully landscaped grounds and a privacy fence frame the expansive 22x62 screened lanai, complete with an outdoor kitchen, pool-access half bath, and decorative tiled outdoor shower. The pool and spa were resurfaced in 2022 alongside an updated heater, pump, and lights, followed by a new screen enclosure in 2023. Enjoy bass fishing from the dock, backed by a reinforced seawall with pressure-relief vents. INTERIOR HIGHLIGHTS: 8-foot doorways, vaulted ceilings, and tile flooring throughout the main living areas create an open, airy feel. The kitchen features 42-inch cabinetry, a custom glass backsplash, solid-surface countertops, and a recently replaced induction range and microwave. Frameless corner glass windows in the casual dining area capture unobstructed pool and water vistas. PRIMARY RETREAT: Offers custom walk-in closets, a tray ceiling, upscale laminate flooring, and a spa-like bath with wood cabinetry, granite countertops, separate vanities, a tiled Roman tub, and a walk-through shower. Guest bedrooms feature newer carpet. Everyday convenience shines with a wall of pantry storage in the laundry room, an oversized garage with overhead metal storage racks, and a driveway turnaround area. PEACE-OF-MIND UPGRADES: Concrete tile roof (2023), hurricane windows & electric Kevlar lanai shutters, A/C (2025), water heater (2026), and a separate 200-amp panel ready for a whole-home generator, solar, or EV charging. Located SOUTH OF PINE ISLAND ROAD near dining, shopping, and entertainment—schedule your private tour today!
| 24 hours ago | Status changed to Active | |
| 24 hours ago | Listing updated with changes from the MLS | |
| yesterday | Listing first seen on site |
The data relating to real estate for sale on this website comes in part from the Florida Gulf Coast MLS. The information being provided is for consumers' personal, non-commercial use and may not be used for any purpose other than to identify prospective properties consumers may be interested in purchasing. Information deemed reliable but not guaranteed.
Did you know? You can invite friends and family to your search. They can join your search, rate and discuss listings with you.