
19511 Deming LNESTERO, FL 33928
Mortgage Calculator
Monthly Payment (Est.)
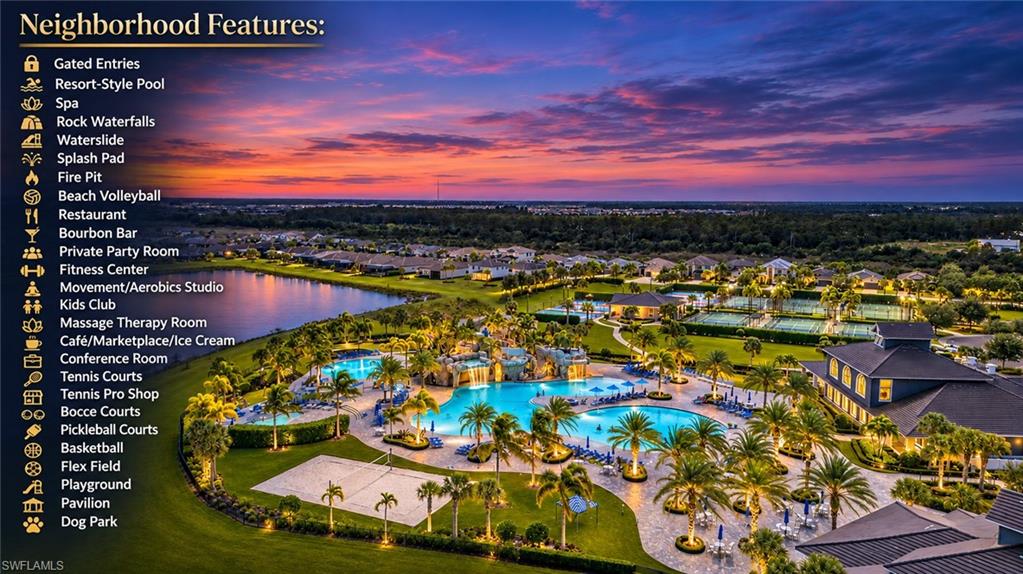
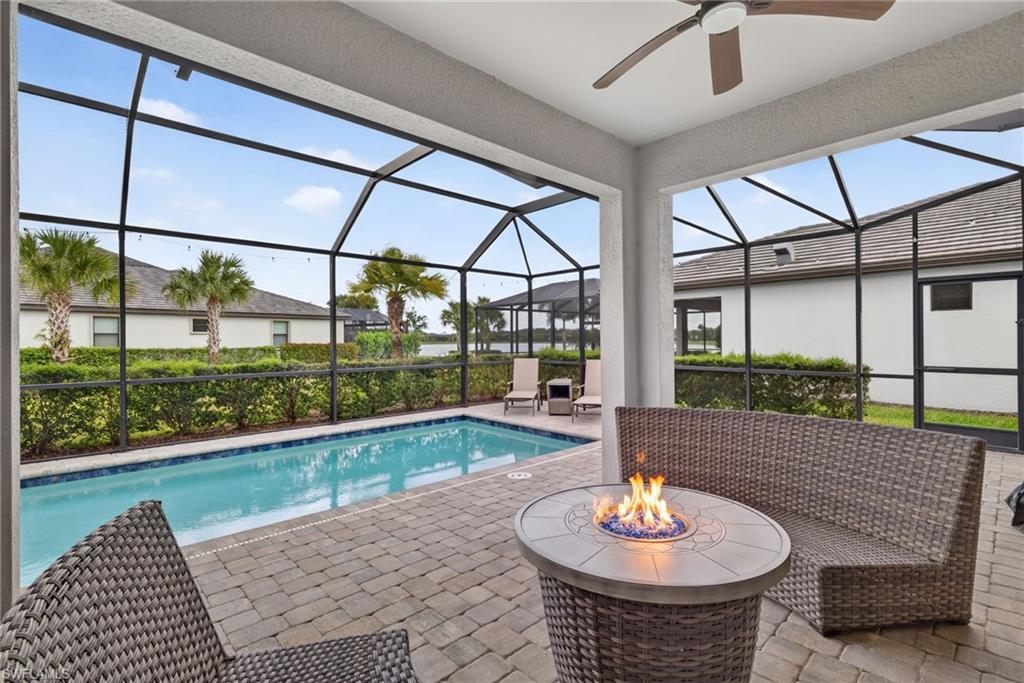
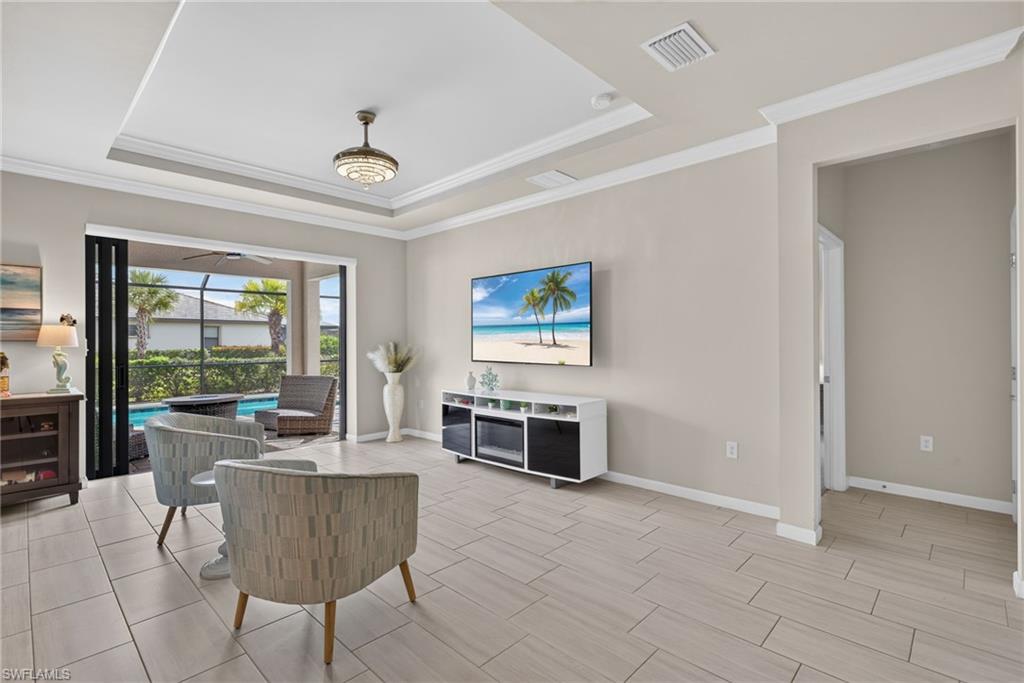
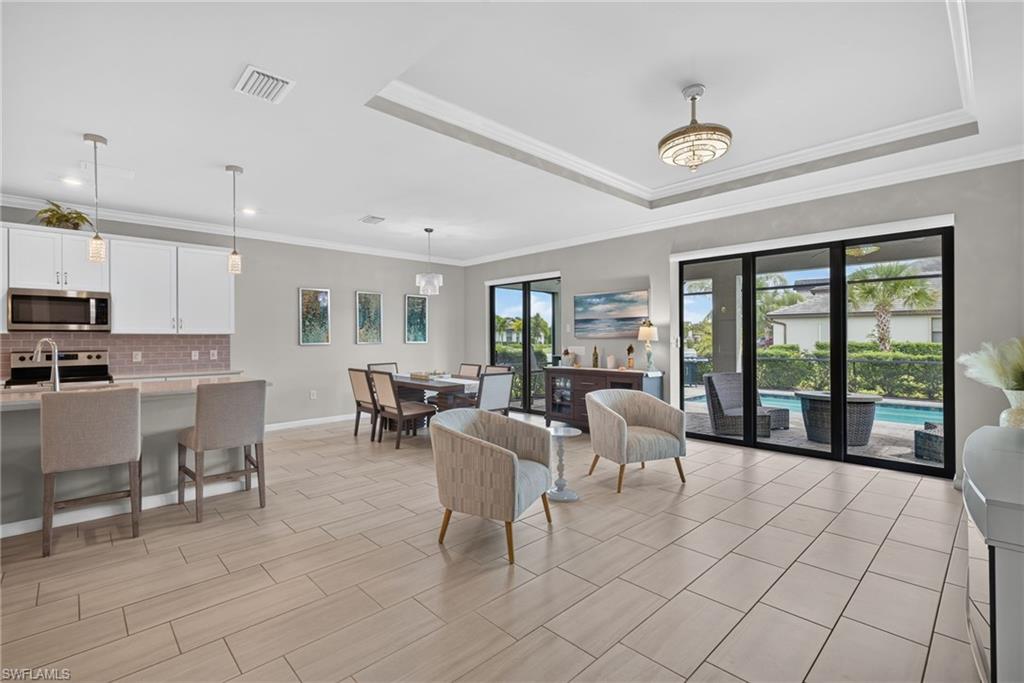
Enter an interest rate to see your estimated monthly payment.Are you ready for your permanent vacation? Offering five bedrooms, three bathrooms, and one of the larger floor-plans in the community, this beautiful Citrus Grove model delivers exceptional space, versatility, at the BEST VALUE in one of Southwest Florida’s most sought-after resort-style communities. The thoughtfully designed interior features an expansive open-concept living area anchored by a large kitchen with quartz countertops, stainless steel appliances, generous cabinetry, a walk-in pantry, and an oversized island made for gathering. The ground-floor primary suite offers a private retreat with a spacious ensuite bathroom and walk-in closets, while an additional first-floor bedroom and full bathroom provide flexibility for guests, extended family, or a private office. Upstairs, an oversized loft creates a second living area with endless possibilities for entertaining, recreation, or simply having room to spread out. Practical upgrades are found throughout, including impact-resistant windows and doors, blackout shades, epoxy garage flooring, and abundant storage. Outside, the oversized corner lot provides space to enjoy your screen enclosed saltwater swimming pool or to entertain poolside *new owner has the option to enclose back/side yard with a privacy hedge as similar properties in the community have with approval*. But the real appeal extends well beyond the property itself. Life at The Place at Corkscrew feels more like a permanent vacation than a typical residential community. Spend an afternoon beside the resort-style pool, enjoy a cocktail at the bourbon bar, meet friends for dinner at the on-site restaurant, or take advantage of the fitness center, tennis and pickleball courts, and extensive recreational amenities. It's a community built around a simple idea: the best parts of life shouldn't require leaving your neighborhood. Conveniently located near Southwest Florida International Airport, FGCU, shopping, dining, and the Gulf beaches, this home delivers a combination that's increasingly difficult to find: substantial living space, a private saltwater pool, thoughtful upgrades, and an exceptional resort-style lifestyle…all at a compelling value within the community. Some properties offer a place to live. This one offers a lifestyle worth returning to. Schedule your private showing today and experience it for yourself.
| 2 weeks ago | Listing first seen on site | |
| 2 weeks ago | Listing updated with changes from the MLS |

Listing information is provided by Participants of the Bonita Springs Estero Association of Realtors MLS. IDX information is provided exclusively for personal, non-commercial use, and may not be used for any purpose other than to identify prospective properties consumers may be interested in purchasing. Information is deemed reliable but not guaranteed. Copyright 2026, Bonita Springs Estero Association of Realtors MLS.
Last checked: 2026-11-22 10:10 PM UTC
